FeelDesign LogoFeelDesign

現代酒店大廳混凝土

Elegant Bedroom Project
Elegant Bedroom Project

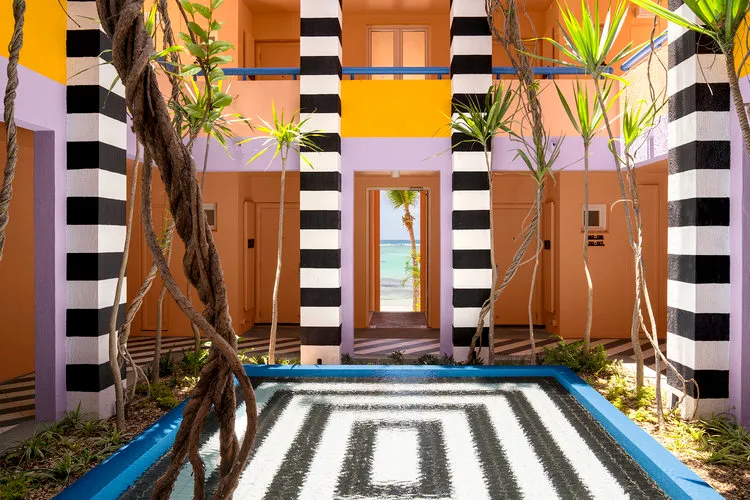
現代酒店大廳,採用混凝土地板與牆面。
現代酒店大廳,採用混凝土地板與牆面。

現代酒店大廳混凝土

architecture・concrete・hotel lobby interior

Modern hotel lobby showcasing sleek concrete design for luxury and sophistication

標籤

現代酒店大廳混凝土奢華

現代酒店大廳混凝土

architecture・concrete・hotel lobby interior

Modern hotel lobby showcasing sleek concrete design for luxury and sophistication

標籤

現代酒店大廳混凝土奢華

關於此設計

這間現代酒店大廳以混凝土地板與牆面打造簡潔俐落的空間。自然光線映照在灰色水泥表面,營造出沉穩奢華的氛圍。整體風格融合工業元素與現代設計,適合追求簡約質感的旅客。

風格
architecture
材質
concrete
主題
hotel lobby interior

更多設計靈感

  • Detailed layout plan of a sales office with designated sales areas, a cashier's desk, locker rooms, and other functional zone銷售中心平面配置圖
  • Cross-sectional diagram of a modern house featuring glass and metal materials.現代住宅剖面圖
  • A picturesque village center featuring stone buildings, wooden balconies, and metallic accents.村落中心,石材、木材與金屬
  • Aerial view of a farmhouse with lush green landscaping and surrounding fields.農舍景觀設計
  • A vibrant orange interior with concrete stairs and arched doorways.橘色建築室內
  • Topographic map with a building plan overlaid地形景觀平面圖
  • A detailed 2D technical drawing of apartment buildings showing various layouts and rooms.公寓平面圖
  • Modern interior with wooden flooring, glass walls, and stone accents.現代室內木地板設計

現代酒店大廳混凝土

Elegant Bedroom Project

Elegant Bedroom Project

現代酒店大廳,採用混凝土地板與牆面。
現代酒店大廳,採用混凝土地板與牆面。

現代酒店大廳混凝土

architecture・concrete・hotel lobby interior

Modern hotel lobby showcasing sleek concrete design for luxury and sophistication

標籤

現代酒店大廳混凝土奢華

現代酒店大廳混凝土

architecture・concrete・hotel lobby interior

Modern hotel lobby showcasing sleek concrete design for luxury and sophistication

標籤

現代酒店大廳混凝土奢華

關於此設計

這間現代酒店大廳以混凝土地板與牆面打造簡潔俐落的空間。自然光線映照在灰色水泥表面,營造出沉穩奢華的氛圍。整體風格融合工業元素與現代設計,適合追求簡約質感的旅客。

風格
architecture
材質
concrete
主題
hotel lobby interior

更多設計靈感

  • Detailed layout plan of a sales office with designated sales areas, a cashier's desk, locker rooms, and other functional zone銷售中心平面配置圖
  • Cross-sectional diagram of a modern house featuring glass and metal materials.現代住宅剖面圖
  • A picturesque village center featuring stone buildings, wooden balconies, and metallic accents.村落中心,石材、木材與金屬
  • Aerial view of a farmhouse with lush green landscaping and surrounding fields.農舍景觀設計
  • A vibrant orange interior with concrete stairs and arched doorways.橘色建築室內
  • Topographic map with a building plan overlaid地形景觀平面圖
  • A detailed 2D technical drawing of apartment buildings showing various layouts and rooms.公寓平面圖
  • Modern interior with wooden flooring, glass walls, and stone accents.現代室內木地板設計