FeelDesign LogoFeelDesign

現代飯店大廳多層布局設計

廣州「葉LEAF」雪茄酒吧

廣州「葉LEAF」雪茄酒吧

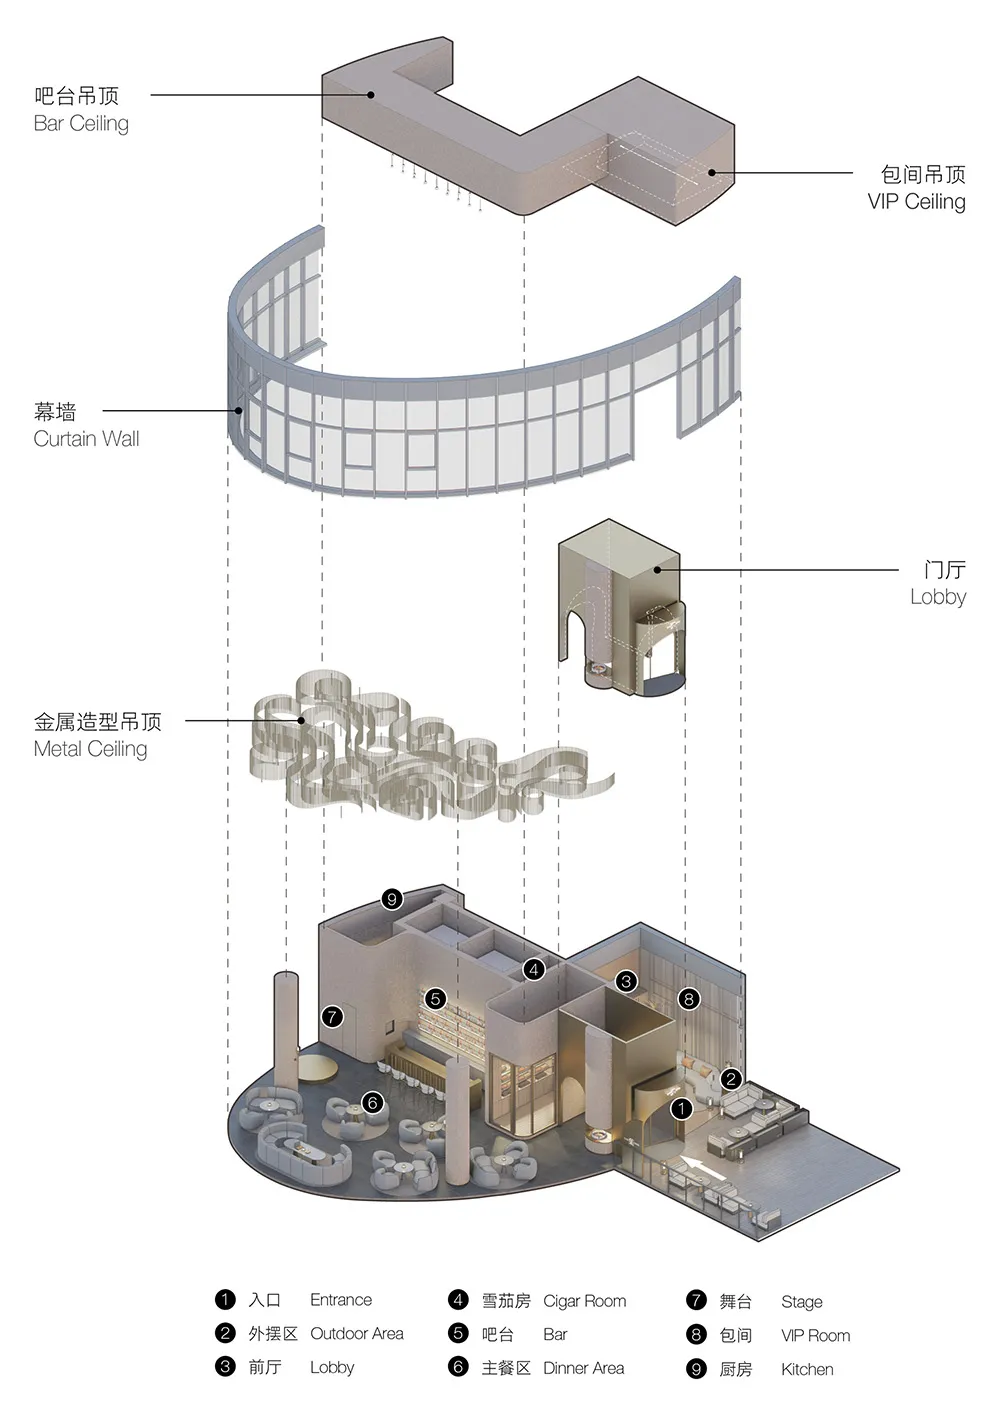
現代飯店大廳建築圖,具備帷幕牆、金屬天花板與玻璃隔間,包含多層空間與餐飲區

現代飯店大廳多層布局設計

hotel lobby・floor plan

標籤

飯店大廳現代多層開放空間自然光功能性

現代飯店大廳多層布局設計

hotel lobby・floor plan

標籤

飯店大廳現代多層開放空間自然光功能性

關於此設計

現代飯店大廳建築圖,具備帷幕牆、金屬天花板與玻璃隔間,包含多層空間與餐飲區

風格
hotel lobby
主題
floor plan

更多設計靈感

  • A hotel lobby with a large wooden structure, two lamps, and an elegant atmosphere優雅飯店大廳以木質焦點為主
  • Well-designed hotel lobby with a stone wall, black doorway, and natural light from a circular ceiling window, featuring a bench and potted plants現代飯店大廳,石牆設計
  • A rendered image of a hotel lobby with a dining table and chairs, surrounded by other chairs and a comfortable atmosphere舒適飯店大廳附餐飲區
  • A hotel hallway with a dark carpet, potted plants, and scattered bottles, possibly leading to a bar or dining area深色地毯與綠植飯店大廳
  • Elegant hotel lobby with a high ceiling, chairs, and a dining table in the center of the room優雅酒店大廳中央設餐飲區
  • Modern hotel lobby with wood flooring, large windows, and natural light, featuring a dining area and lounge seating with potted plants現代木地板飯店大廳
  • Modern hotel lobby with red walls, green accents, a glass wall, and natural light, featuring two chairs and a dining table現代玻璃牆飯店大廳
  • Well-designed hotel lobby with a stone wall, black doorway, and natural light from a circular ceiling window, featuring a bench and potted plants現代飯店大廳石牆設計

現代飯店大廳多層布局設計

廣州「葉LEAF」雪茄酒吧

廣州「葉LEAF」雪茄酒吧

現代飯店大廳建築圖,具備帷幕牆、金屬天花板與玻璃隔間,包含多層空間與餐飲區

現代飯店大廳多層布局設計

hotel lobby・floor plan

標籤

飯店大廳現代多層開放空間自然光功能性

現代飯店大廳多層布局設計

hotel lobby・floor plan

標籤

飯店大廳現代多層開放空間自然光功能性

關於此設計

現代飯店大廳建築圖,具備帷幕牆、金屬天花板與玻璃隔間,包含多層空間與餐飲區

風格
hotel lobby
主題
floor plan

更多設計靈感

  • A hotel lobby with a large wooden structure, two lamps, and an elegant atmosphere優雅飯店大廳以木質焦點為主
  • Well-designed hotel lobby with a stone wall, black doorway, and natural light from a circular ceiling window, featuring a bench and potted plants現代飯店大廳,石牆設計
  • A rendered image of a hotel lobby with a dining table and chairs, surrounded by other chairs and a comfortable atmosphere舒適飯店大廳附餐飲區
  • A hotel hallway with a dark carpet, potted plants, and scattered bottles, possibly leading to a bar or dining area深色地毯與綠植飯店大廳
  • Elegant hotel lobby with a high ceiling, chairs, and a dining table in the center of the room優雅酒店大廳中央設餐飲區
  • Modern hotel lobby with wood flooring, large windows, and natural light, featuring a dining area and lounge seating with potted plants現代木地板飯店大廳
  • Modern hotel lobby with red walls, green accents, a glass wall, and natural light, featuring two chairs and a dining table現代玻璃牆飯店大廳
  • Well-designed hotel lobby with a stone wall, black doorway, and natural light from a circular ceiling window, featuring a bench and potted plants現代飯店大廳石牆設計