FeelDesign LogoFeelDesign

現代住宅磚牆平面圖

Luxurious Floor Plan Space
Luxurious Floor Plan Space

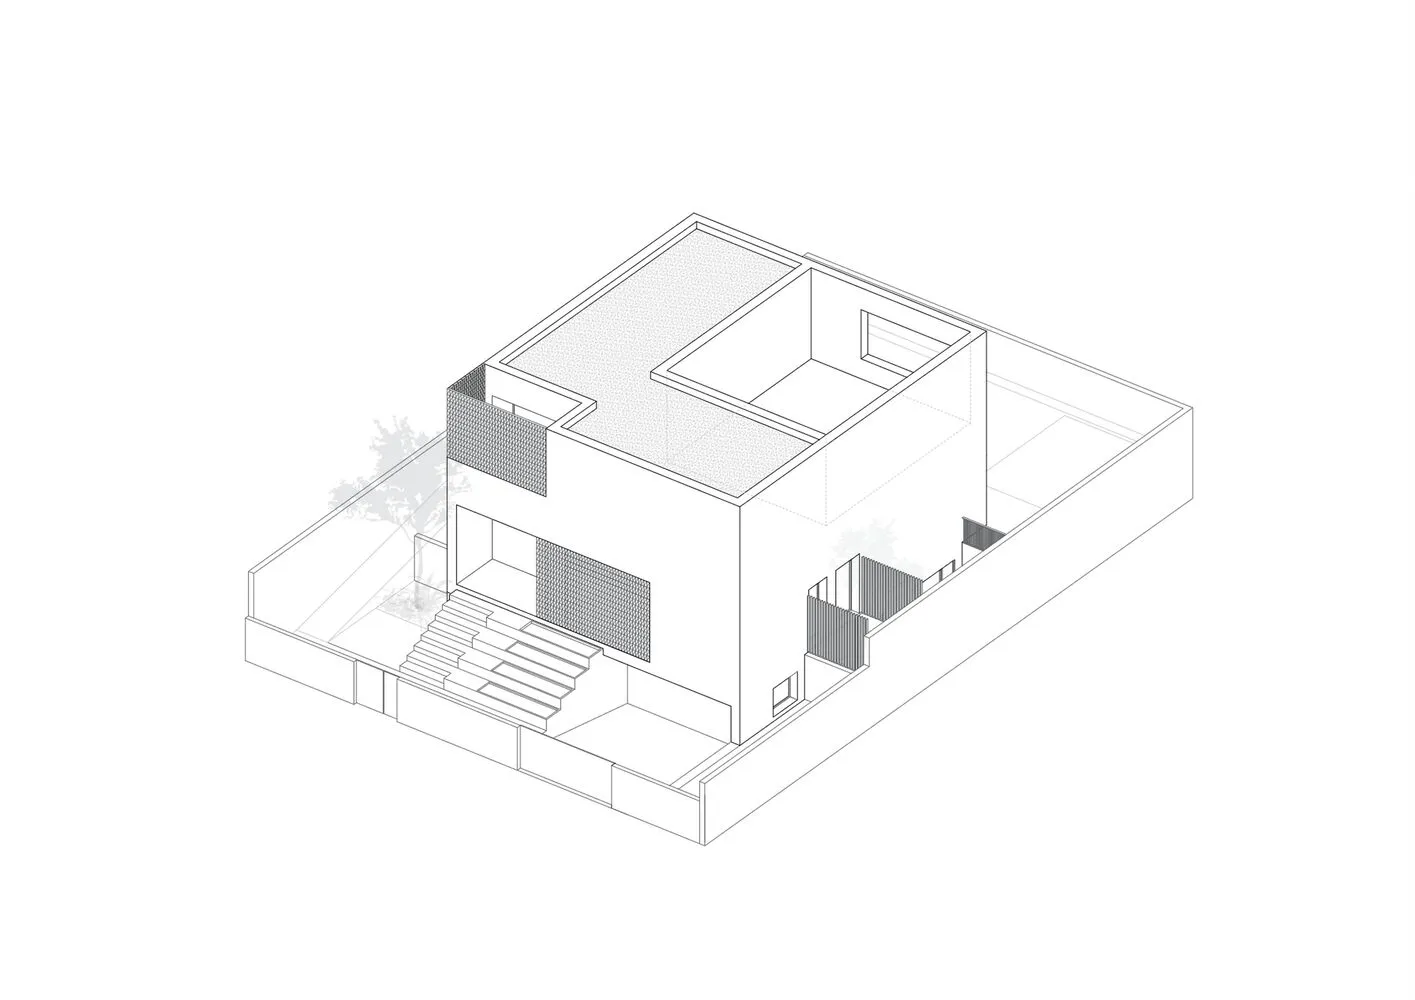
現代住宅平面圖,搭配磚牆,包含客廳、廚房與臥室。

現代住宅磚牆平面圖

modern house・brick・house

Modern house features minimalist design, featuring floor-to-ceiling windows, a spacious living room, and a rooftop terrace with panoramic views.

標籤

modernhousearchitecturebrickfloor plan

現代住宅磚牆平面圖

modern house・brick・house

Modern house features minimalist design, featuring floor-to-ceiling windows, a spacious living room, and a rooftop terrace with panoramic views.

標籤

modernhousearchitecturebrickfloor plan

關於此設計

這張現代住宅平面圖清楚呈現磚牆結構,客廳、廚房與臥室配置流暢。自然光線與開放動線營造舒適氛圍,適合現代家庭生活。

風格
modern house
材質
brick
主題
house

更多設計靈感

  • Modern house with metallic and glass exterior in a wooded area.現代金屬玻璃住宅外觀
  • Modern residential exterior featuring metallic clad windows and a flat roof.現代住宅金屬包覆窗戶外觀
  • A modern house with glass and concrete exterior surrounded by trees.現代住宅玻璃混凝土樹木外觀
  • A modern house with large glass windows and wooden accents set against a clear blue sky.現代住宅玻璃與木質外觀
  • A black and white architectural drawing depicting a modern house with a brick exterior.現代住宅磚牆外觀
  • A modern living room featuring concrete walls, floor, and ceiling, with a cozy fireplace and a view of greenery outside.現代客廳混凝土
  • Modern two-story house exterior featuring dark grey stucco, vertical dark wood cladding, large windows with sheer curtains, and landscaped garden with native plants under a clear blue sky.雙色調現代住宅 深木質外牆
  • Modern minimalist concrete house with large opening to interior, man reading on wire chair, surrounded by lush green trees and forest view at dusk.混凝土露台俯瞰森林樹冠

現代住宅磚牆平面圖

Luxurious Floor Plan Space

Luxurious Floor Plan Space

現代住宅平面圖,搭配磚牆,包含客廳、廚房與臥室。

現代住宅磚牆平面圖

modern house・brick・house

Modern house features minimalist design, featuring floor-to-ceiling windows, a spacious living room, and a rooftop terrace with panoramic views.

標籤

modernhousearchitecturebrickfloor plan

現代住宅磚牆平面圖

modern house・brick・house

Modern house features minimalist design, featuring floor-to-ceiling windows, a spacious living room, and a rooftop terrace with panoramic views.

標籤

modernhousearchitecturebrickfloor plan

關於此設計

這張現代住宅平面圖清楚呈現磚牆結構,客廳、廚房與臥室配置流暢。自然光線與開放動線營造舒適氛圍,適合現代家庭生活。

風格
modern house
材質
brick
主題
house

更多設計靈感

  • Modern house with metallic and glass exterior in a wooded area.現代金屬玻璃住宅外觀
  • Modern residential exterior featuring metallic clad windows and a flat roof.現代住宅金屬包覆窗戶外觀
  • A modern house with glass and concrete exterior surrounded by trees.現代住宅玻璃混凝土樹木外觀
  • A modern house with large glass windows and wooden accents set against a clear blue sky.現代住宅玻璃與木質外觀
  • A black and white architectural drawing depicting a modern house with a brick exterior.現代住宅磚牆外觀
  • A modern living room featuring concrete walls, floor, and ceiling, with a cozy fireplace and a view of greenery outside.現代客廳混凝土
  • Modern two-story house exterior featuring dark grey stucco, vertical dark wood cladding, large windows with sheer curtains, and landscaped garden with native plants under a clear blue sky.雙色調現代住宅 深木質外牆
  • Modern minimalist concrete house with large opening to interior, man reading on wire chair, surrounded by lush green trees and forest view at dusk.混凝土露台俯瞰森林樹冠