現代住宅磚牆玻璃平面圖

Contemporary Floor Plan Space
現代住宅磚牆玻璃平面圖
architecture・brick, glass・house
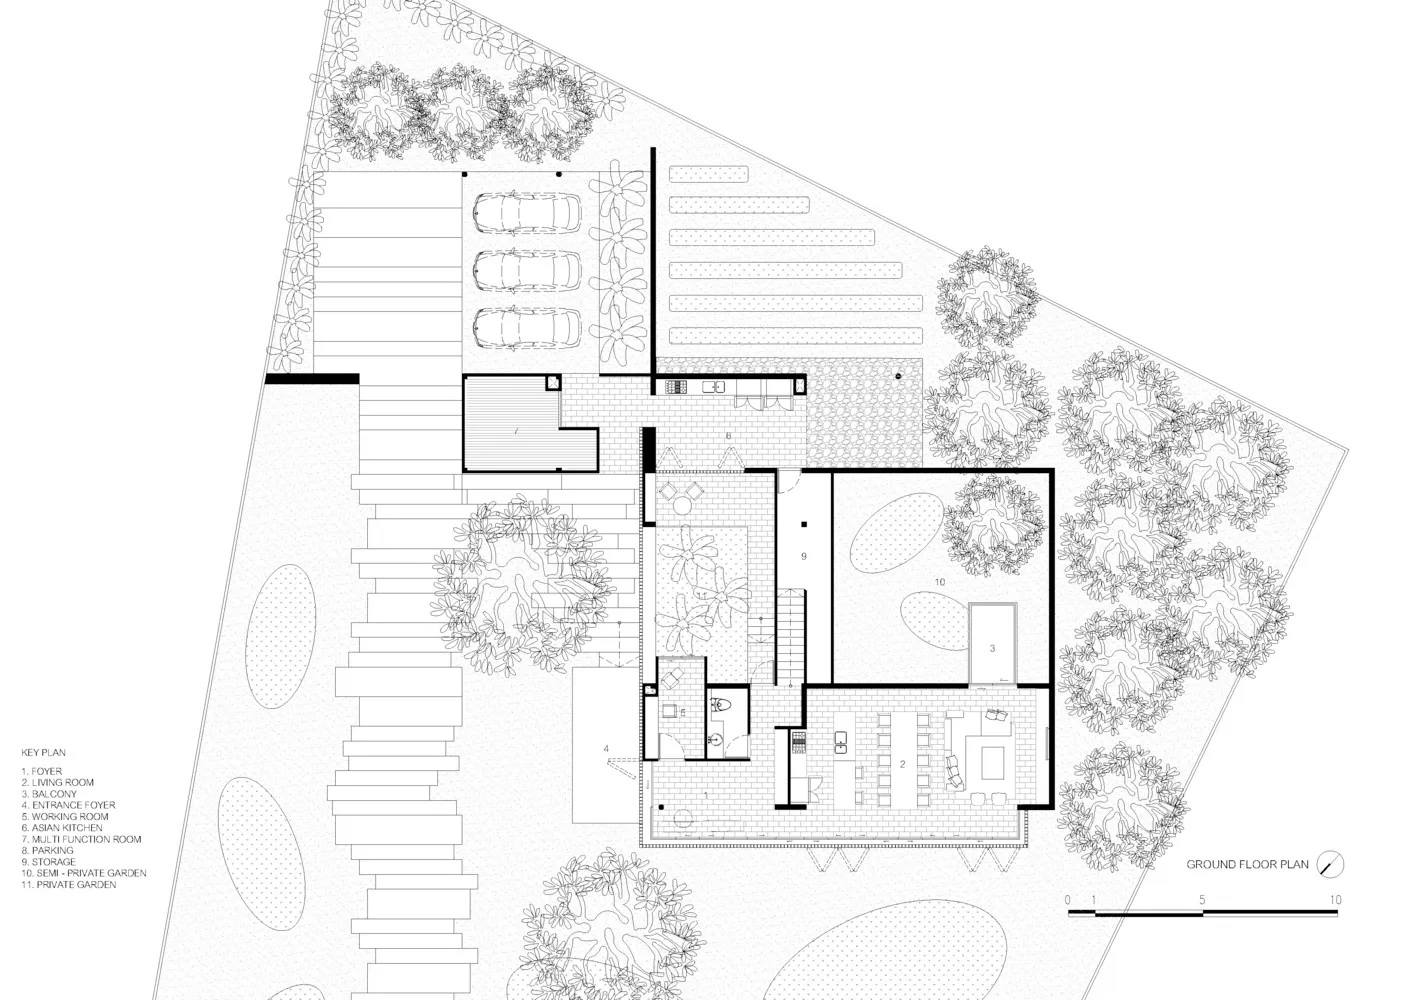
This ground floor plan showcases a modern house featuring brick and glass materials, designed for optimal living space.
現代住宅磚牆玻璃平面圖
architecture・brick, glass・house
This ground floor plan showcases a modern house featuring brick and glass materials, designed for optimal living space.
關於此設計
這張2D建築平面圖呈現現代住宅的整體配置,牆體使用磚材,窗戶與開口則以玻璃表現。圖面線條清晰,強調材料對比與空間流動。
- 材質
- brick, glass
- 主題
- house