FeelDesign LogoFeelDesign

現代混凝土住宅建築剖面圖

Sophisticated Floor Plan Design
Sophisticated Floor Plan Design

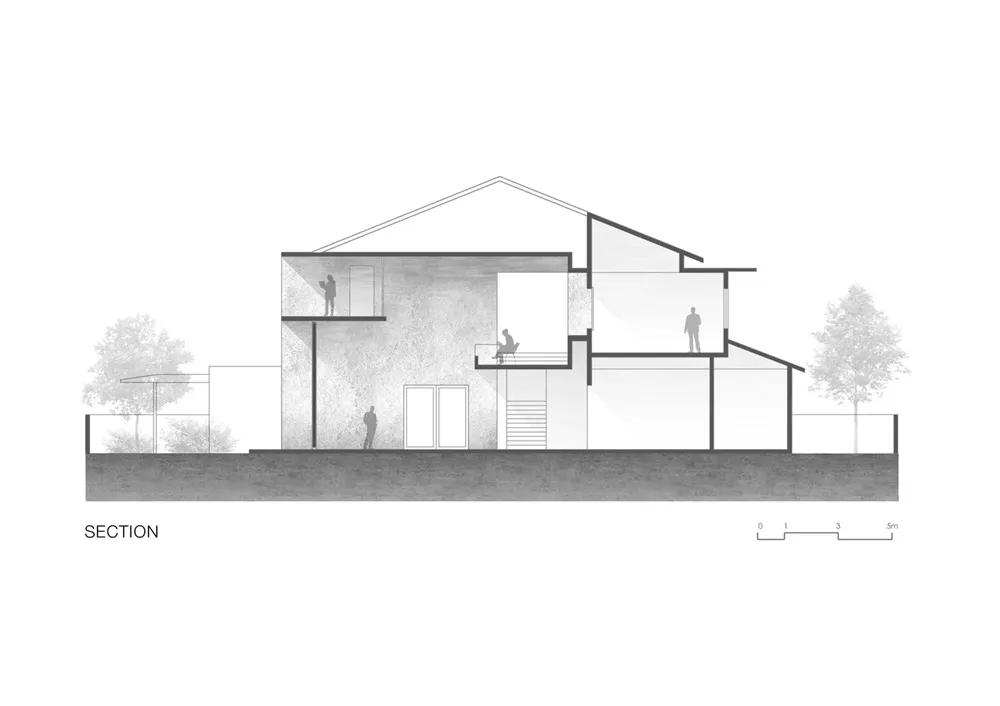
一張現代住宅的建築剖面圖,展示混凝土元素,同時呈現外部與內部構造。

現代混凝土住宅建築剖面圖

architecture・concrete・residential house

Modern architectural house showcasing concrete elements for minimalist design

標籤

現代建築住宅混凝土剖面

現代混凝土住宅建築剖面圖

architecture・concrete・residential house

Modern architectural house showcasing concrete elements for minimalist design

標籤

現代建築住宅混凝土剖面

關於此設計

這張建築剖面圖以混凝土為主要材質,清楚呈現現代住宅的外部立面與內部空間配置。自然光線穿過開口,營造簡潔俐落的現代氛圍。

風格
architecture
材質
concrete
主題
residential house

更多設計靈感

  • A modern architectural floor plan with a focus on open living spaces and a central circular staircase.現代建築平面圖
  • A modern interior featuring minimalist design with concrete walls and floor, large window with outdoor view.現代室內混凝土牆面與地板
  • A comparative floor plan image depicting the changes in a residential building's interior layout.改造前後平面圖設計
  • A modern minimalist house rendered in black and white, featuring concrete, glass, and metal materials.黑白渲染現代極簡住宅
  • A paper model of a building with a small plant growing through the floor.紙模型建築
  • Detailed architectural drawing of a workspace floor plan.工作區平面圖
  • Close-up of a classical building facade with stone columns and decorative architectural elements.古典建築與石柱
  • A residential exterior with white painted walls and terrazzo tile flooring during the evening.白色粉刷水磨石外牆夜景

現代混凝土住宅建築剖面圖

Sophisticated Floor Plan Design

Sophisticated Floor Plan Design

一張現代住宅的建築剖面圖,展示混凝土元素,同時呈現外部與內部構造。

現代混凝土住宅建築剖面圖

architecture・concrete・residential house

Modern architectural house showcasing concrete elements for minimalist design

標籤

現代建築住宅混凝土剖面

現代混凝土住宅建築剖面圖

architecture・concrete・residential house

Modern architectural house showcasing concrete elements for minimalist design

標籤

現代建築住宅混凝土剖面

關於此設計

這張建築剖面圖以混凝土為主要材質,清楚呈現現代住宅的外部立面與內部空間配置。自然光線穿過開口,營造簡潔俐落的現代氛圍。

風格
architecture
材質
concrete
主題
residential house

更多設計靈感

  • A modern architectural floor plan with a focus on open living spaces and a central circular staircase.現代建築平面圖
  • A modern interior featuring minimalist design with concrete walls and floor, large window with outdoor view.現代室內混凝土牆面與地板
  • A comparative floor plan image depicting the changes in a residential building's interior layout.改造前後平面圖設計
  • A modern minimalist house rendered in black and white, featuring concrete, glass, and metal materials.黑白渲染現代極簡住宅
  • A paper model of a building with a small plant growing through the floor.紙模型建築
  • Detailed architectural drawing of a workspace floor plan.工作區平面圖
  • Close-up of a classical building facade with stone columns and decorative architectural elements.古典建築與石柱
  • A residential exterior with white painted walls and terrazzo tile flooring during the evening.白色粉刷水磨石外牆夜景