FeelDesign LogoFeelDesign

現代混凝土住宅外觀

Elegant Floor Plan Interior
Elegant Floor Plan Interior

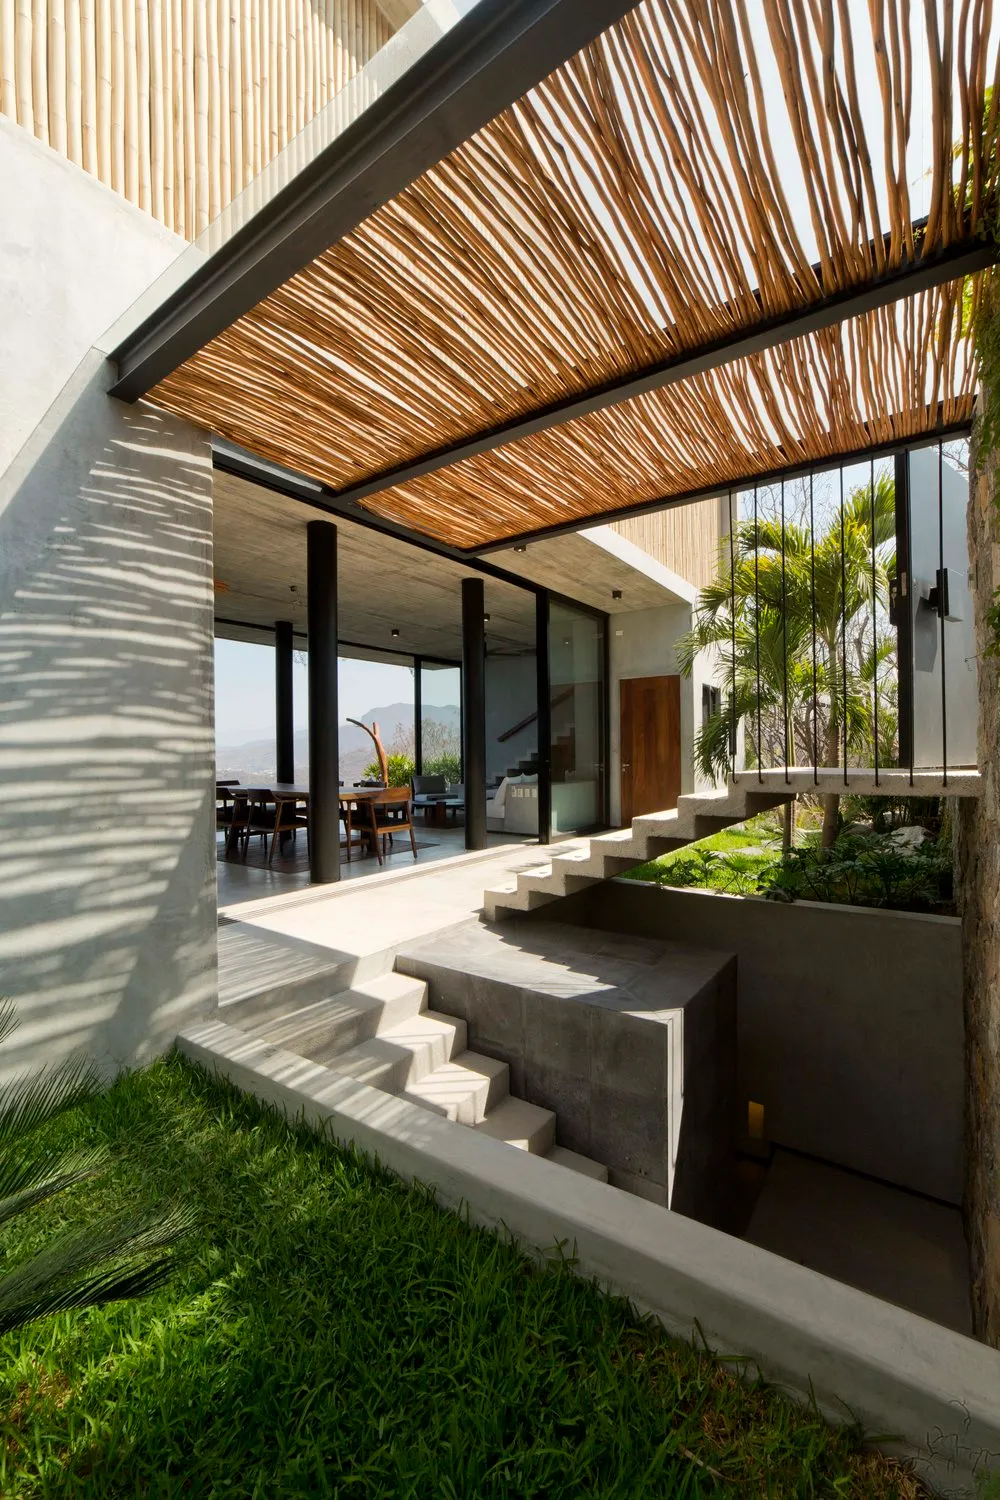
一座擁有混凝土外牆的現代住宅,搭配層疊式木質屋頂結構。

現代混凝土住宅外觀

architecture・concrete・house exterior

A modern house showcases a unique layered wooden roof structure, complementing its concrete exterior.

標籤

architecturemodernhouseconcreteroof-structure

現代混凝土住宅外觀

architecture・concrete・house exterior

A modern house showcases a unique layered wooden roof structure, complementing its concrete exterior.

標籤

architecturemodernhouseconcreteroof-structure

關於此設計

這座現代住宅以混凝土打造外牆,展現簡潔俐落的線條。層疊木質屋頂結構為立面增添溫潤質感,與冷冽的混凝土形成對比。整體風格融合現代建築語彙與自然材料,營造沉穩且富有層次的外觀。

風格
architecture
材質
concrete
主題
house exterior

更多設計靈感

  • A person standing in a hallway, looking out through a window with a view of trees and sunlight streaming in through the floor現代室內:實木地板
  • A modern residential interior with glass panels and wooden accents.現代住宅室內玻璃隔間
  • Modern interior design featuring white stairs with wooden steps, white walls, and a minimalist aesthetic.現代室內白樓梯
  • Floor plan of a residential space with storage room, laundry room, gym, and video room.住宅平面圖
  • Floor plan of a modern living room with white walls and furniture.現代白色客廳
  • A modern residential exterior with a concrete facade, large glass windows, and a stone pathway leading to the entrance.現代住宅混凝土外觀
  • A dog stands on a paved pathway in a green garden surrounded by trees and rocks.現代花園混凝土步道
  • A modern house model made of plastic, featuring a unique architectural design with a central courtyard, surrounded by trees a現代住宅塑膠模型

現代混凝土住宅外觀

Elegant Floor Plan Interior

Elegant Floor Plan Interior

一座擁有混凝土外牆的現代住宅,搭配層疊式木質屋頂結構。

現代混凝土住宅外觀

architecture・concrete・house exterior

A modern house showcases a unique layered wooden roof structure, complementing its concrete exterior.

標籤

architecturemodernhouseconcreteroof-structure

現代混凝土住宅外觀

architecture・concrete・house exterior

A modern house showcases a unique layered wooden roof structure, complementing its concrete exterior.

標籤

architecturemodernhouseconcreteroof-structure

關於此設計

這座現代住宅以混凝土打造外牆,展現簡潔俐落的線條。層疊木質屋頂結構為立面增添溫潤質感,與冷冽的混凝土形成對比。整體風格融合現代建築語彙與自然材料,營造沉穩且富有層次的外觀。

風格
architecture
材質
concrete
主題
house exterior

更多設計靈感

  • A person standing in a hallway, looking out through a window with a view of trees and sunlight streaming in through the floor現代室內:實木地板
  • A modern residential interior with glass panels and wooden accents.現代住宅室內玻璃隔間
  • Modern interior design featuring white stairs with wooden steps, white walls, and a minimalist aesthetic.現代室內白樓梯
  • Floor plan of a residential space with storage room, laundry room, gym, and video room.住宅平面圖
  • Floor plan of a modern living room with white walls and furniture.現代白色客廳
  • A modern residential exterior with a concrete facade, large glass windows, and a stone pathway leading to the entrance.現代住宅混凝土外觀
  • A dog stands on a paved pathway in a green garden surrounded by trees and rocks.現代花園混凝土步道
  • A modern house model made of plastic, featuring a unique architectural design with a central courtyard, surrounded by trees a現代住宅塑膠模型