FeelDesign LogoFeelDesign

現代住宅混凝土平面圖

Modern Retail Space
Modern Retail Space

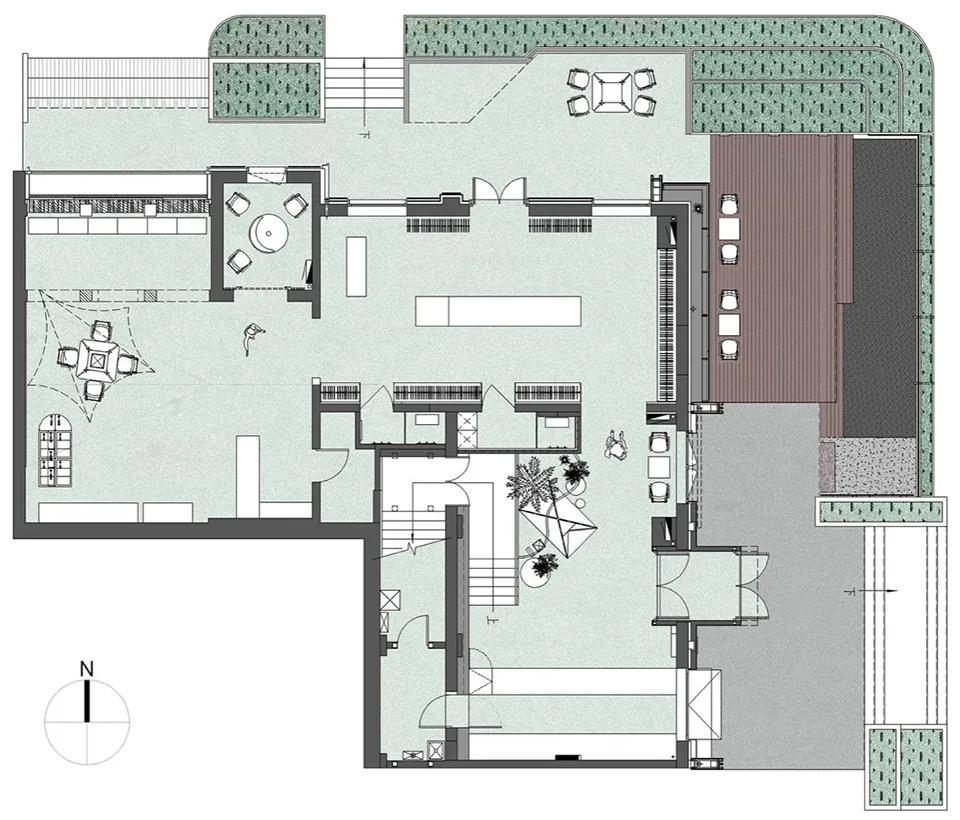
現代住宅混凝土平面圖,包含客廳、餐廳、廚房與臥室。

現代住宅混凝土平面圖

modern・concrete・house

A modern house with a concrete floor plan showcasing spacious living areas, a dining room, and bedrooms.

標籤

現代建築現代的なコンクリートホームインテリアフロアプラン

現代住宅混凝土平面圖

modern・concrete・house

A modern house with a concrete floor plan showcasing spacious living areas, a dining room, and bedrooms.

標籤

現代建築現代的なコンクリートホームインテリアフロアプラン

關於此設計

這間現代住宅採用混凝土平面設計,客廳、餐廳、廚房與臥室配置清晰。空間以簡潔線條與中性色調呈現,營造開闊且實用的居住氛圍。

風格
modern
材質
concrete
主題
house

更多設計靈感

  • Contemporary office lounge featuring minimalist design with sleek, white furnishings on a polished black floor.現代辦公室休息區極簡風
  • A modern living room featuring a white sofa with green marble coffee table and floor lamps.現代客廳搭配大理石
  • A modern living room featuring marble surfaces, wooden furniture, and metal accents.大理石、木質與金屬元素的現代客廳
  • Modern building interior featuring marble, wood, and concrete materials.現代大樓室內大理石與木質設計
  • A modern interior space featuring a marble fountain, with a mix of glass and wooden elements, and a sleek, contemporary desig大理石噴泉現代室內設計
  • A modern swimming pool interior with concrete walls and a reflection of the ceiling lights on the water surface.現代游泳池室內混凝土
  • A modern residential floor plan showcasing a contemporary and spacious living area with natural materials and neutral tones.現代住宅客廳空間配置
  • Contemporary living room featuring wood, marble, and glass materials.大理石與玻璃的現代客廳

現代住宅混凝土平面圖

Modern Retail Space

Modern Retail Space

現代住宅混凝土平面圖,包含客廳、餐廳、廚房與臥室。

現代住宅混凝土平面圖

modern・concrete・house

A modern house with a concrete floor plan showcasing spacious living areas, a dining room, and bedrooms.

標籤

現代建築現代的なコンクリートホームインテリアフロアプラン

現代住宅混凝土平面圖

modern・concrete・house

A modern house with a concrete floor plan showcasing spacious living areas, a dining room, and bedrooms.

標籤

現代建築現代的なコンクリートホームインテリアフロアプラン

關於此設計

這間現代住宅採用混凝土平面設計,客廳、餐廳、廚房與臥室配置清晰。空間以簡潔線條與中性色調呈現,營造開闊且實用的居住氛圍。

風格
modern
材質
concrete
主題
house

更多設計靈感

  • Contemporary office lounge featuring minimalist design with sleek, white furnishings on a polished black floor.現代辦公室休息區極簡風
  • A modern living room featuring a white sofa with green marble coffee table and floor lamps.現代客廳搭配大理石
  • A modern living room featuring marble surfaces, wooden furniture, and metal accents.大理石、木質與金屬元素的現代客廳
  • Modern building interior featuring marble, wood, and concrete materials.現代大樓室內大理石與木質設計
  • A modern interior space featuring a marble fountain, with a mix of glass and wooden elements, and a sleek, contemporary desig大理石噴泉現代室內設計
  • A modern swimming pool interior with concrete walls and a reflection of the ceiling lights on the water surface.現代游泳池室內混凝土
  • A modern residential floor plan showcasing a contemporary and spacious living area with natural materials and neutral tones.現代住宅客廳空間配置
  • Contemporary living room featuring wood, marble, and glass materials.大理石與玻璃的現代客廳