FeelDesign LogoFeelDesign

現代住宅室內混凝土樓梯

Modern Living Room Project
Modern Living Room Project

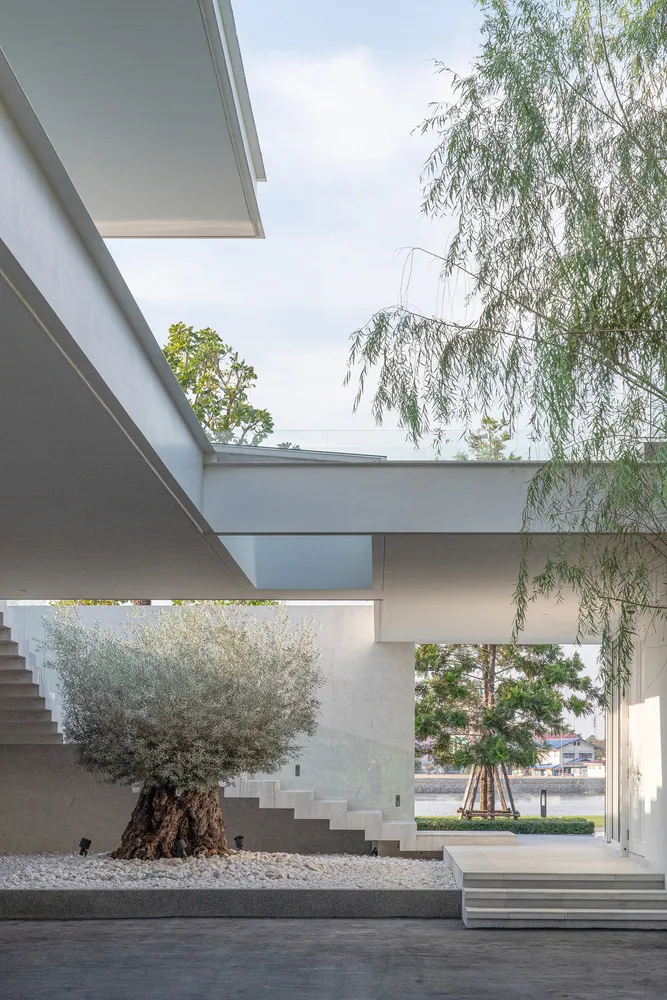
室內混凝土樓梯,底部周圍為礫石庭院,通往綠意盎然的樹木區域與淺藍天空

現代住宅室內混凝土樓梯

architecture・concrete・interior

An indoor staircase surrounded by gravel and leading to a green outdoor area with trees and a light blue sky, showcasing contemporary design.

標籤

architectureinteriormodernconcretestairs

現代住宅室內混凝土樓梯

architecture・concrete・interior

An indoor staircase surrounded by gravel and leading to a green outdoor area with trees and a light blue sky, showcasing contemporary design.

標籤

architectureinteriormodernconcretestairs

關於此設計

這座室內混凝土樓梯以簡潔的現代風格呈現,裸露的混凝土材質搭配周圍礫石庭院,營造出開闊且自然的過渡空間。樓梯向上延伸,通往綠樹環繞的戶外區域,柔和的自然光線與淺藍天空相互呼應,展現清新舒適的氛圍。

風格
architecture
材質
concrete
主題
interior

更多設計靈感

  • A modern interior space with concrete walls and curved architectural elements.現代室內混凝土
  • A modern residential building with metal siding and a unique architectural design.現代住宅金屬外牆建築
  • A modern vertical plant wall featuring various green plants and a sleek lamp.現代垂直植栽牆材料
  • A modern bedroom with wooden panels and furniture.現代膠合板臥室
  • Floor plan of a Square Pavilion apartment layout showcasing residential features including living room, dining room, kitchen,方亭公寓
  • Black and white architectural floor plan of a modern space現代平面圖
  • A modern interior space featuring a concrete garden with a small tree and a pond, surrounded by white walls and black roofs.現代室內混凝土花園
  • Rooftop bar with wooden roof structure, metal frames, and high seating.現代屋頂酒吧 木質與金屬元素

現代住宅室內混凝土樓梯

Modern Living Room Project

Modern Living Room Project

室內混凝土樓梯,底部周圍為礫石庭院,通往綠意盎然的樹木區域與淺藍天空

現代住宅室內混凝土樓梯

architecture・concrete・interior

An indoor staircase surrounded by gravel and leading to a green outdoor area with trees and a light blue sky, showcasing contemporary design.

標籤

architectureinteriormodernconcretestairs

現代住宅室內混凝土樓梯

architecture・concrete・interior

An indoor staircase surrounded by gravel and leading to a green outdoor area with trees and a light blue sky, showcasing contemporary design.

標籤

architectureinteriormodernconcretestairs

關於此設計

這座室內混凝土樓梯以簡潔的現代風格呈現,裸露的混凝土材質搭配周圍礫石庭院,營造出開闊且自然的過渡空間。樓梯向上延伸,通往綠樹環繞的戶外區域,柔和的自然光線與淺藍天空相互呼應,展現清新舒適的氛圍。

風格
architecture
材質
concrete
主題
interior

更多設計靈感

  • A modern interior space with concrete walls and curved architectural elements.現代室內混凝土
  • A modern residential building with metal siding and a unique architectural design.現代住宅金屬外牆建築
  • A modern vertical plant wall featuring various green plants and a sleek lamp.現代垂直植栽牆材料
  • A modern bedroom with wooden panels and furniture.現代膠合板臥室
  • Floor plan of a Square Pavilion apartment layout showcasing residential features including living room, dining room, kitchen,方亭公寓
  • Black and white architectural floor plan of a modern space現代平面圖
  • A modern interior space featuring a concrete garden with a small tree and a pond, surrounded by white walls and black roofs.現代室內混凝土花園
  • Rooftop bar with wooden roof structure, metal frames, and high seating.現代屋頂酒吧 木質與金屬元素