FeelDesign LogoFeelDesign

現代住宅增建混合材質

Luxurious Dining Project
Luxurious Dining Project

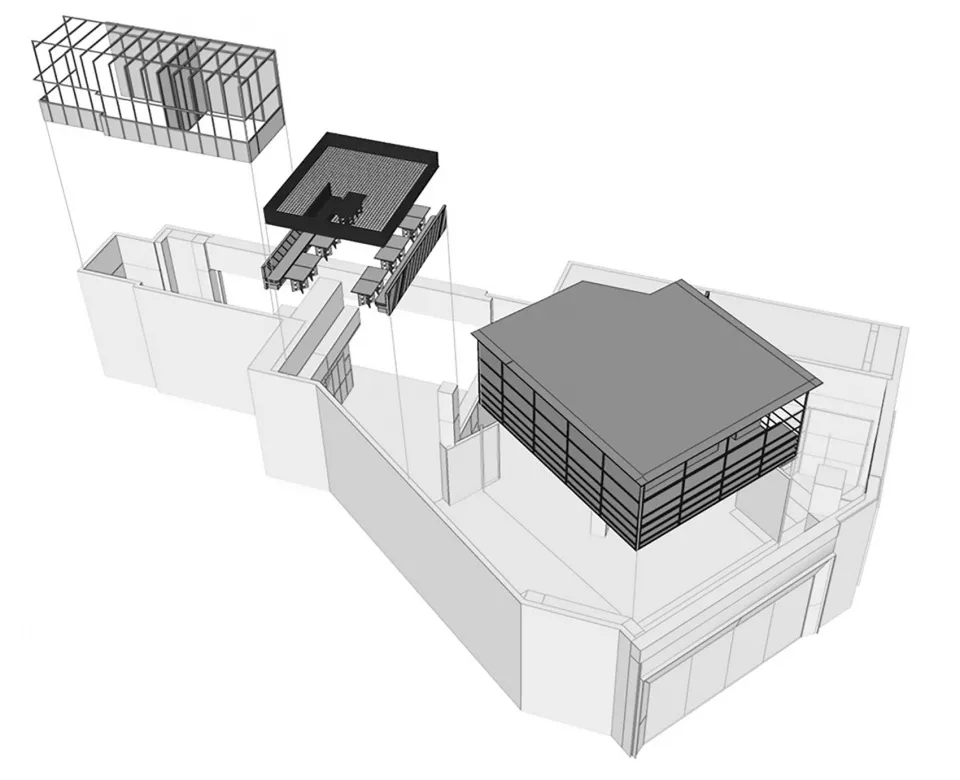
現代住宅增建的3D建築渲染圖,展現金屬、玻璃與混凝土材質。

現代住宅增建混合材質

architecture・metal, glass, concrete・house extension

Modern Architecture showcasing Metal, Glass, Concrete for Design Goals

標籤

現代建築住宅增建金屬玻璃

現代住宅增建混合材質

architecture・metal, glass, concrete・house extension

Modern Architecture showcasing Metal, Glass, Concrete for Design Goals

標籤

現代建築住宅增建金屬玻璃

關於此設計

這張3D建築渲染圖呈現現代住宅增建的立面,運用金屬、玻璃與混凝土三種材質交錯堆疊。自然光線穿透大面玻璃,映照出冷冽的工業質感與簡潔線條。整體空間散發乾淨俐落的現代風格,強調材質對比與光影變化。

風格
architecture
材質
metal, glass, concrete
主題
house extension

更多設計靈感

  • A narrow stone-walled hallway with a plant and sunlight coming through a window.石牆走廊
  • A modern retail storefront with a concrete exterior and green planters in front of a brick apartment building.現代零售店面混凝土搭配綠植
  • 2D architectural blueprint of a modern floor plan with labeled rooms and dimensions.現代平面圖
  • Modern interior space featuring concrete floor and walls, minimalistic design現代室內混凝土地板
  • Minimalist interior design with black board.極簡室內設計搭配黑板
  • An architectural floor plan of a modern residential house.住宅平面圖
  • A modern building with black cladding and a copper roof, viewed from the side.黑色外牆搭配銅屋頂的建築外觀
  • Floor plan of a modern residential building with various rooms and spaces.現代住宅平面圖

現代住宅增建混合材質

Luxurious Dining Project

Luxurious Dining Project

現代住宅增建的3D建築渲染圖,展現金屬、玻璃與混凝土材質。

現代住宅增建混合材質

architecture・metal, glass, concrete・house extension

Modern Architecture showcasing Metal, Glass, Concrete for Design Goals

標籤

現代建築住宅增建金屬玻璃

現代住宅增建混合材質

architecture・metal, glass, concrete・house extension

Modern Architecture showcasing Metal, Glass, Concrete for Design Goals

標籤

現代建築住宅增建金屬玻璃

關於此設計

這張3D建築渲染圖呈現現代住宅增建的立面,運用金屬、玻璃與混凝土三種材質交錯堆疊。自然光線穿透大面玻璃,映照出冷冽的工業質感與簡潔線條。整體空間散發乾淨俐落的現代風格,強調材質對比與光影變化。

風格
architecture
材質
metal, glass, concrete
主題
house extension

更多設計靈感

  • A narrow stone-walled hallway with a plant and sunlight coming through a window.石牆走廊
  • A modern retail storefront with a concrete exterior and green planters in front of a brick apartment building.現代零售店面混凝土搭配綠植
  • 2D architectural blueprint of a modern floor plan with labeled rooms and dimensions.現代平面圖
  • Modern interior space featuring concrete floor and walls, minimalistic design現代室內混凝土地板
  • Minimalist interior design with black board.極簡室內設計搭配黑板
  • An architectural floor plan of a modern residential house.住宅平面圖
  • A modern building with black cladding and a copper roof, viewed from the side.黑色外牆搭配銅屋頂的建築外觀
  • Floor plan of a modern residential building with various rooms and spaces.現代住宅平面圖