現代住宅擴建 木 混凝土 玻璃

Contemporary Floor Plan Concept
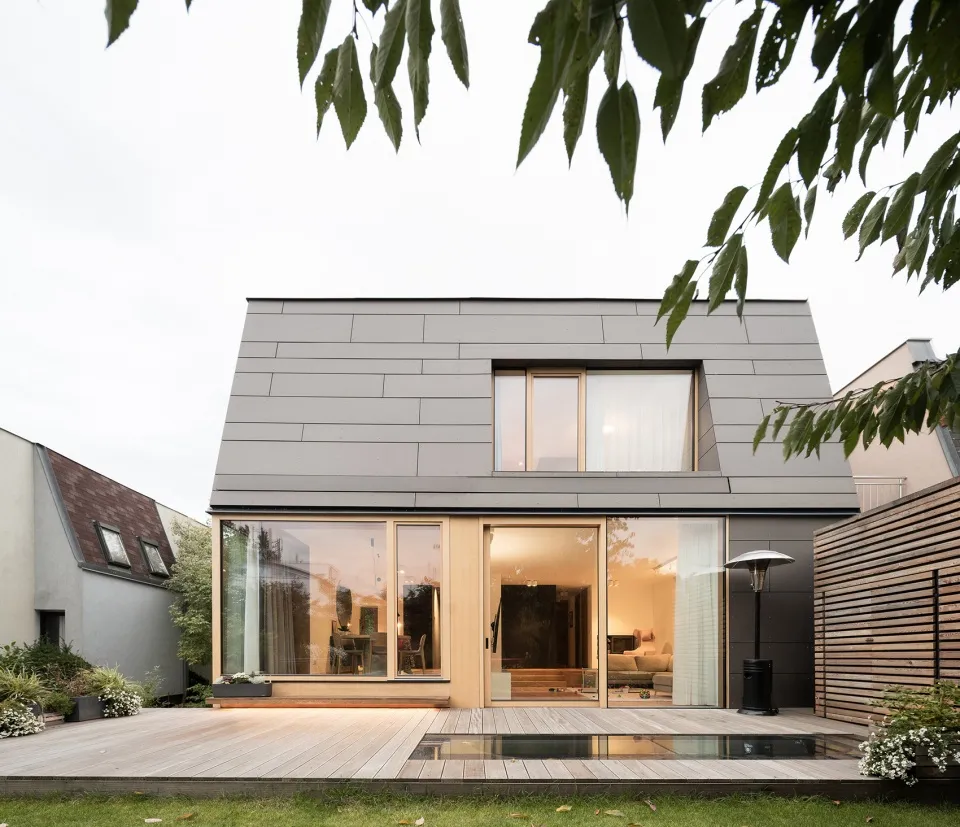
現代住宅擴建 木 混凝土 玻璃
modern residential・wood concrete glass・house extension interior view
Modern residential house extension with contemporary design features, showcasing the integration of wooden deck and glass sliding doors for seamless indoor-out
現代住宅擴建 木 混凝土 玻璃
modern residential・wood concrete glass・house extension interior view
Modern residential house extension with contemporary design features, showcasing the integration of wooden deck and glass sliding doors for seamless indoor-out
關於此設計
這間現代住宅擴建以木質平台與玻璃拉門為主體,室內視野呈現當代家具。自然光線透過大面玻璃灑入,營造通透舒適的氛圍。木質與混凝土材質交織,展現簡潔俐落的現代風格。
- 材質
- wood concrete glass
- 主題
- house extension interior view