FeelDesign LogoFeelDesign

現代住宅外觀

Elegant Floor Plan Concept
Elegant Floor Plan Concept

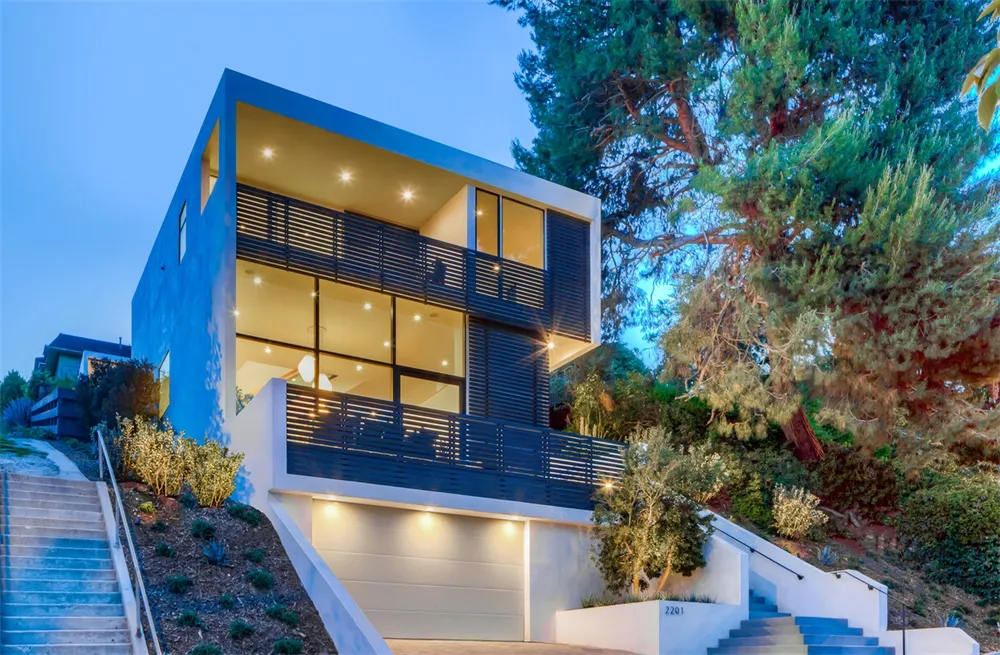
現代住宅外觀採用玻璃、混凝土與木質材料,坐落於山坡地帶。

現代住宅外觀

architecture・glass, concrete, wood・modern house exterior

Adjective features of Key Element for Benefit/Design Goal

標籤

現代建築住宅外觀玻璃材質混凝土結構木質紋理

現代住宅外觀

architecture・glass, concrete, wood・modern house exterior

Adjective features of Key Element for Benefit/Design Goal

標籤

現代建築住宅外觀玻璃材質混凝土結構木質紋理

關於此設計

這座現代住宅外觀以玻璃、混凝土與木質材料構成,坐落於山坡地帶。玻璃立面帶來通透光線,混凝土與木質紋理則營造簡潔穩重的氛圍。

風格
architecture
材質
glass, concrete, wood
主題
modern house exterior

更多設計靈感

  • A 2D architectural rendering of a modern, lightweight interior space.現代輕盈室內渲染圖
  • Modern residential home floor plan with living room, dining room, kitchen, bedrooms, and bathrooms.現代住宅室內平面配置圖
  • Stone building with clay tile roof illuminated at dusk with clouds in the sky黃昏時分的石造建築外觀
  • Circular concrete staircase with a dark rail in an industrial space with large windows.現代混凝土圓形樓梯
  • Entryway featuring wooden and marble materials with a minimalist design.現代玄關 木質與大理石
  • Modern house exterior with concrete and wood materials.現代住宅混凝土與木質外觀
  • Floor plan of a modern residential interior with white surfaces.現代住宅室內白色平面圖
  • A detailed architectural blueprint of a house structure showing the floor plan, roof, and elevation.房屋結構藍圖

現代住宅外觀

Elegant Floor Plan Concept

Elegant Floor Plan Concept

現代住宅外觀採用玻璃、混凝土與木質材料,坐落於山坡地帶。

現代住宅外觀

architecture・glass, concrete, wood・modern house exterior

Adjective features of Key Element for Benefit/Design Goal

標籤

現代建築住宅外觀玻璃材質混凝土結構木質紋理

現代住宅外觀

architecture・glass, concrete, wood・modern house exterior

Adjective features of Key Element for Benefit/Design Goal

標籤

現代建築住宅外觀玻璃材質混凝土結構木質紋理

關於此設計

這座現代住宅外觀以玻璃、混凝土與木質材料構成,坐落於山坡地帶。玻璃立面帶來通透光線,混凝土與木質紋理則營造簡潔穩重的氛圍。

風格
architecture
材質
glass, concrete, wood
主題
modern house exterior

更多設計靈感

  • A 2D architectural rendering of a modern, lightweight interior space.現代輕盈室內渲染圖
  • Modern residential home floor plan with living room, dining room, kitchen, bedrooms, and bathrooms.現代住宅室內平面配置圖
  • Stone building with clay tile roof illuminated at dusk with clouds in the sky黃昏時分的石造建築外觀
  • Circular concrete staircase with a dark rail in an industrial space with large windows.現代混凝土圓形樓梯
  • Entryway featuring wooden and marble materials with a minimalist design.現代玄關 木質與大理石
  • Modern house exterior with concrete and wood materials.現代住宅混凝土與木質外觀
  • Floor plan of a modern residential interior with white surfaces.現代住宅室內白色平面圖
  • A detailed architectural blueprint of a house structure showing the floor plan, roof, and elevation.房屋結構藍圖