FeelDesign LogoFeelDesign

現代住宅平面圖

Luxurious Floor Plan Space
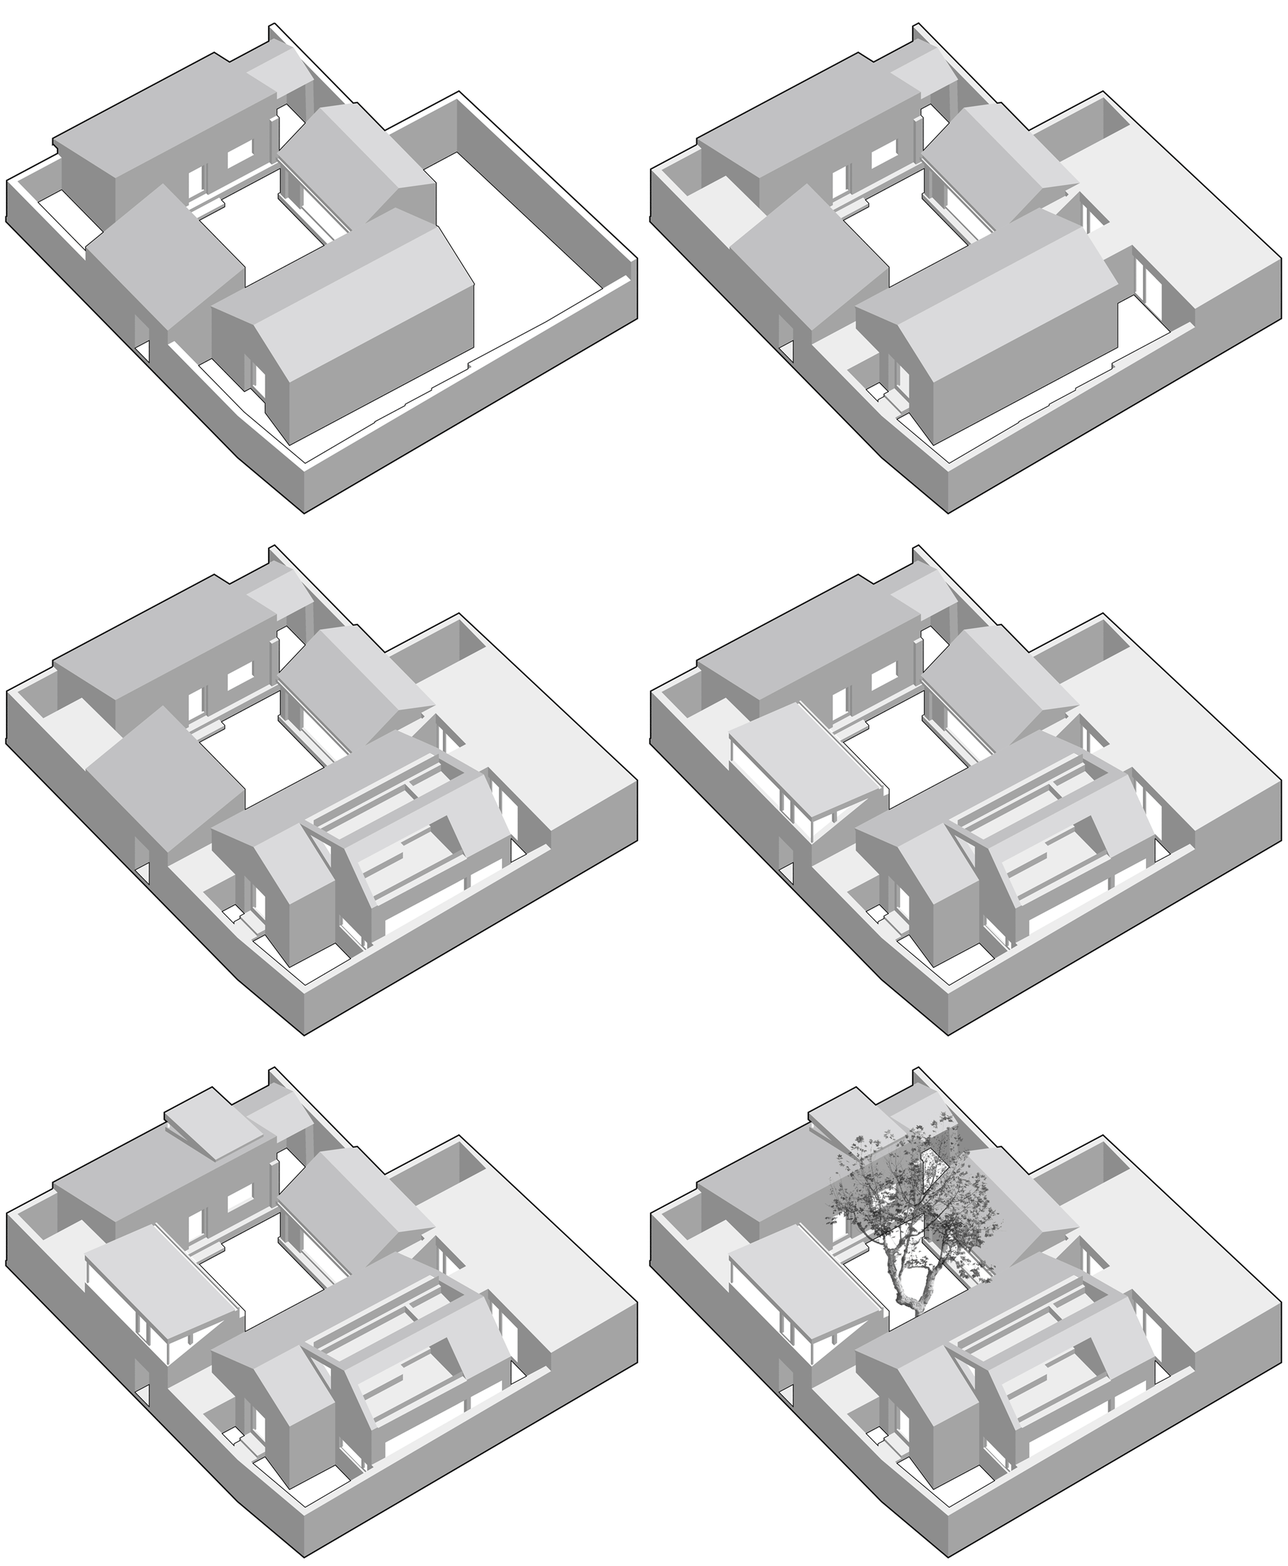
Luxurious Floor Plan Space

現代住宅平面圖,展示寬敞的客廳、廚房與臥室。

現代住宅平面圖

architecture・wood・residential

Modern residential house showcasing large, open living space and efficient floor plan designed for comfort and functionality.

標籤

現代建築住宅生活空間設計

現代住宅平面圖

architecture・wood・residential

Modern residential house showcasing large, open living space and efficient floor plan designed for comfort and functionality.

標籤

現代建築住宅生活空間設計

關於此設計

這張現代住宅平面圖呈現寬敞的客廳、廚房與臥室配置。整體設計強調流暢動線與自然採光,營造舒適且實用的居住氛圍。

風格
architecture
材質
wood
主題
residential

更多設計靈感

  • A modern residential exterior with a metallic cladding design, featuring large windows and a curved roof.現代住宅外牆金屬覆層
  • An architectural design concept featuring white spheres on different levels within a geometric structure with intricate walls, windows, and other architectural features球形燈光裝置與幾何建築
  • An architectural design concept featuring white spheres on different levels within a geometric structure with intricate walls, windows, and other architectural features球形燈光裝置與幾何建築
  • Coiled staircase with marble steps, glass railings, and metallic elements.現代螺旋樓梯搭配大理石、玻璃與金屬
  • Cross-sectional drawing of a modern residential interior with concrete walls and floor.現代住宅混凝土室內
  • Modern black metal spiral staircase with wooden textured walls現代金屬樓梯設計
  • Modern interior with wooden walls and stone floor.現代木石室內設計
  • Modernist architectural design with a focus on natural light, concrete walls, and open-plan living.現代主義室內設計渲染空間

現代住宅平面圖

Luxurious Floor Plan Space

Luxurious Floor Plan Space

現代住宅平面圖,展示寬敞的客廳、廚房與臥室。

現代住宅平面圖

architecture・wood・residential

Modern residential house showcasing large, open living space and efficient floor plan designed for comfort and functionality.

標籤

現代建築住宅生活空間設計

現代住宅平面圖

architecture・wood・residential

Modern residential house showcasing large, open living space and efficient floor plan designed for comfort and functionality.

標籤

現代建築住宅生活空間設計

關於此設計

這張現代住宅平面圖呈現寬敞的客廳、廚房與臥室配置。整體設計強調流暢動線與自然採光,營造舒適且實用的居住氛圍。

風格
architecture
材質
wood
主題
residential

更多設計靈感

  • A modern residential exterior with a metallic cladding design, featuring large windows and a curved roof.現代住宅外牆金屬覆層
  • An architectural design concept featuring white spheres on different levels within a geometric structure with intricate walls, windows, and other architectural features球形燈光裝置與幾何建築
  • An architectural design concept featuring white spheres on different levels within a geometric structure with intricate walls, windows, and other architectural features球形燈光裝置與幾何建築
  • Coiled staircase with marble steps, glass railings, and metallic elements.現代螺旋樓梯搭配大理石、玻璃與金屬
  • Cross-sectional drawing of a modern residential interior with concrete walls and floor.現代住宅混凝土室內
  • Modern black metal spiral staircase with wooden textured walls現代金屬樓梯設計
  • Modern interior with wooden walls and stone floor.現代木石室內設計
  • Modernist architectural design with a focus on natural light, concrete walls, and open-plan living.現代主義室內設計渲染空間