FeelDesign LogoFeelDesign

現代住宅平面圖

Sophisticated Floor Plan Concept
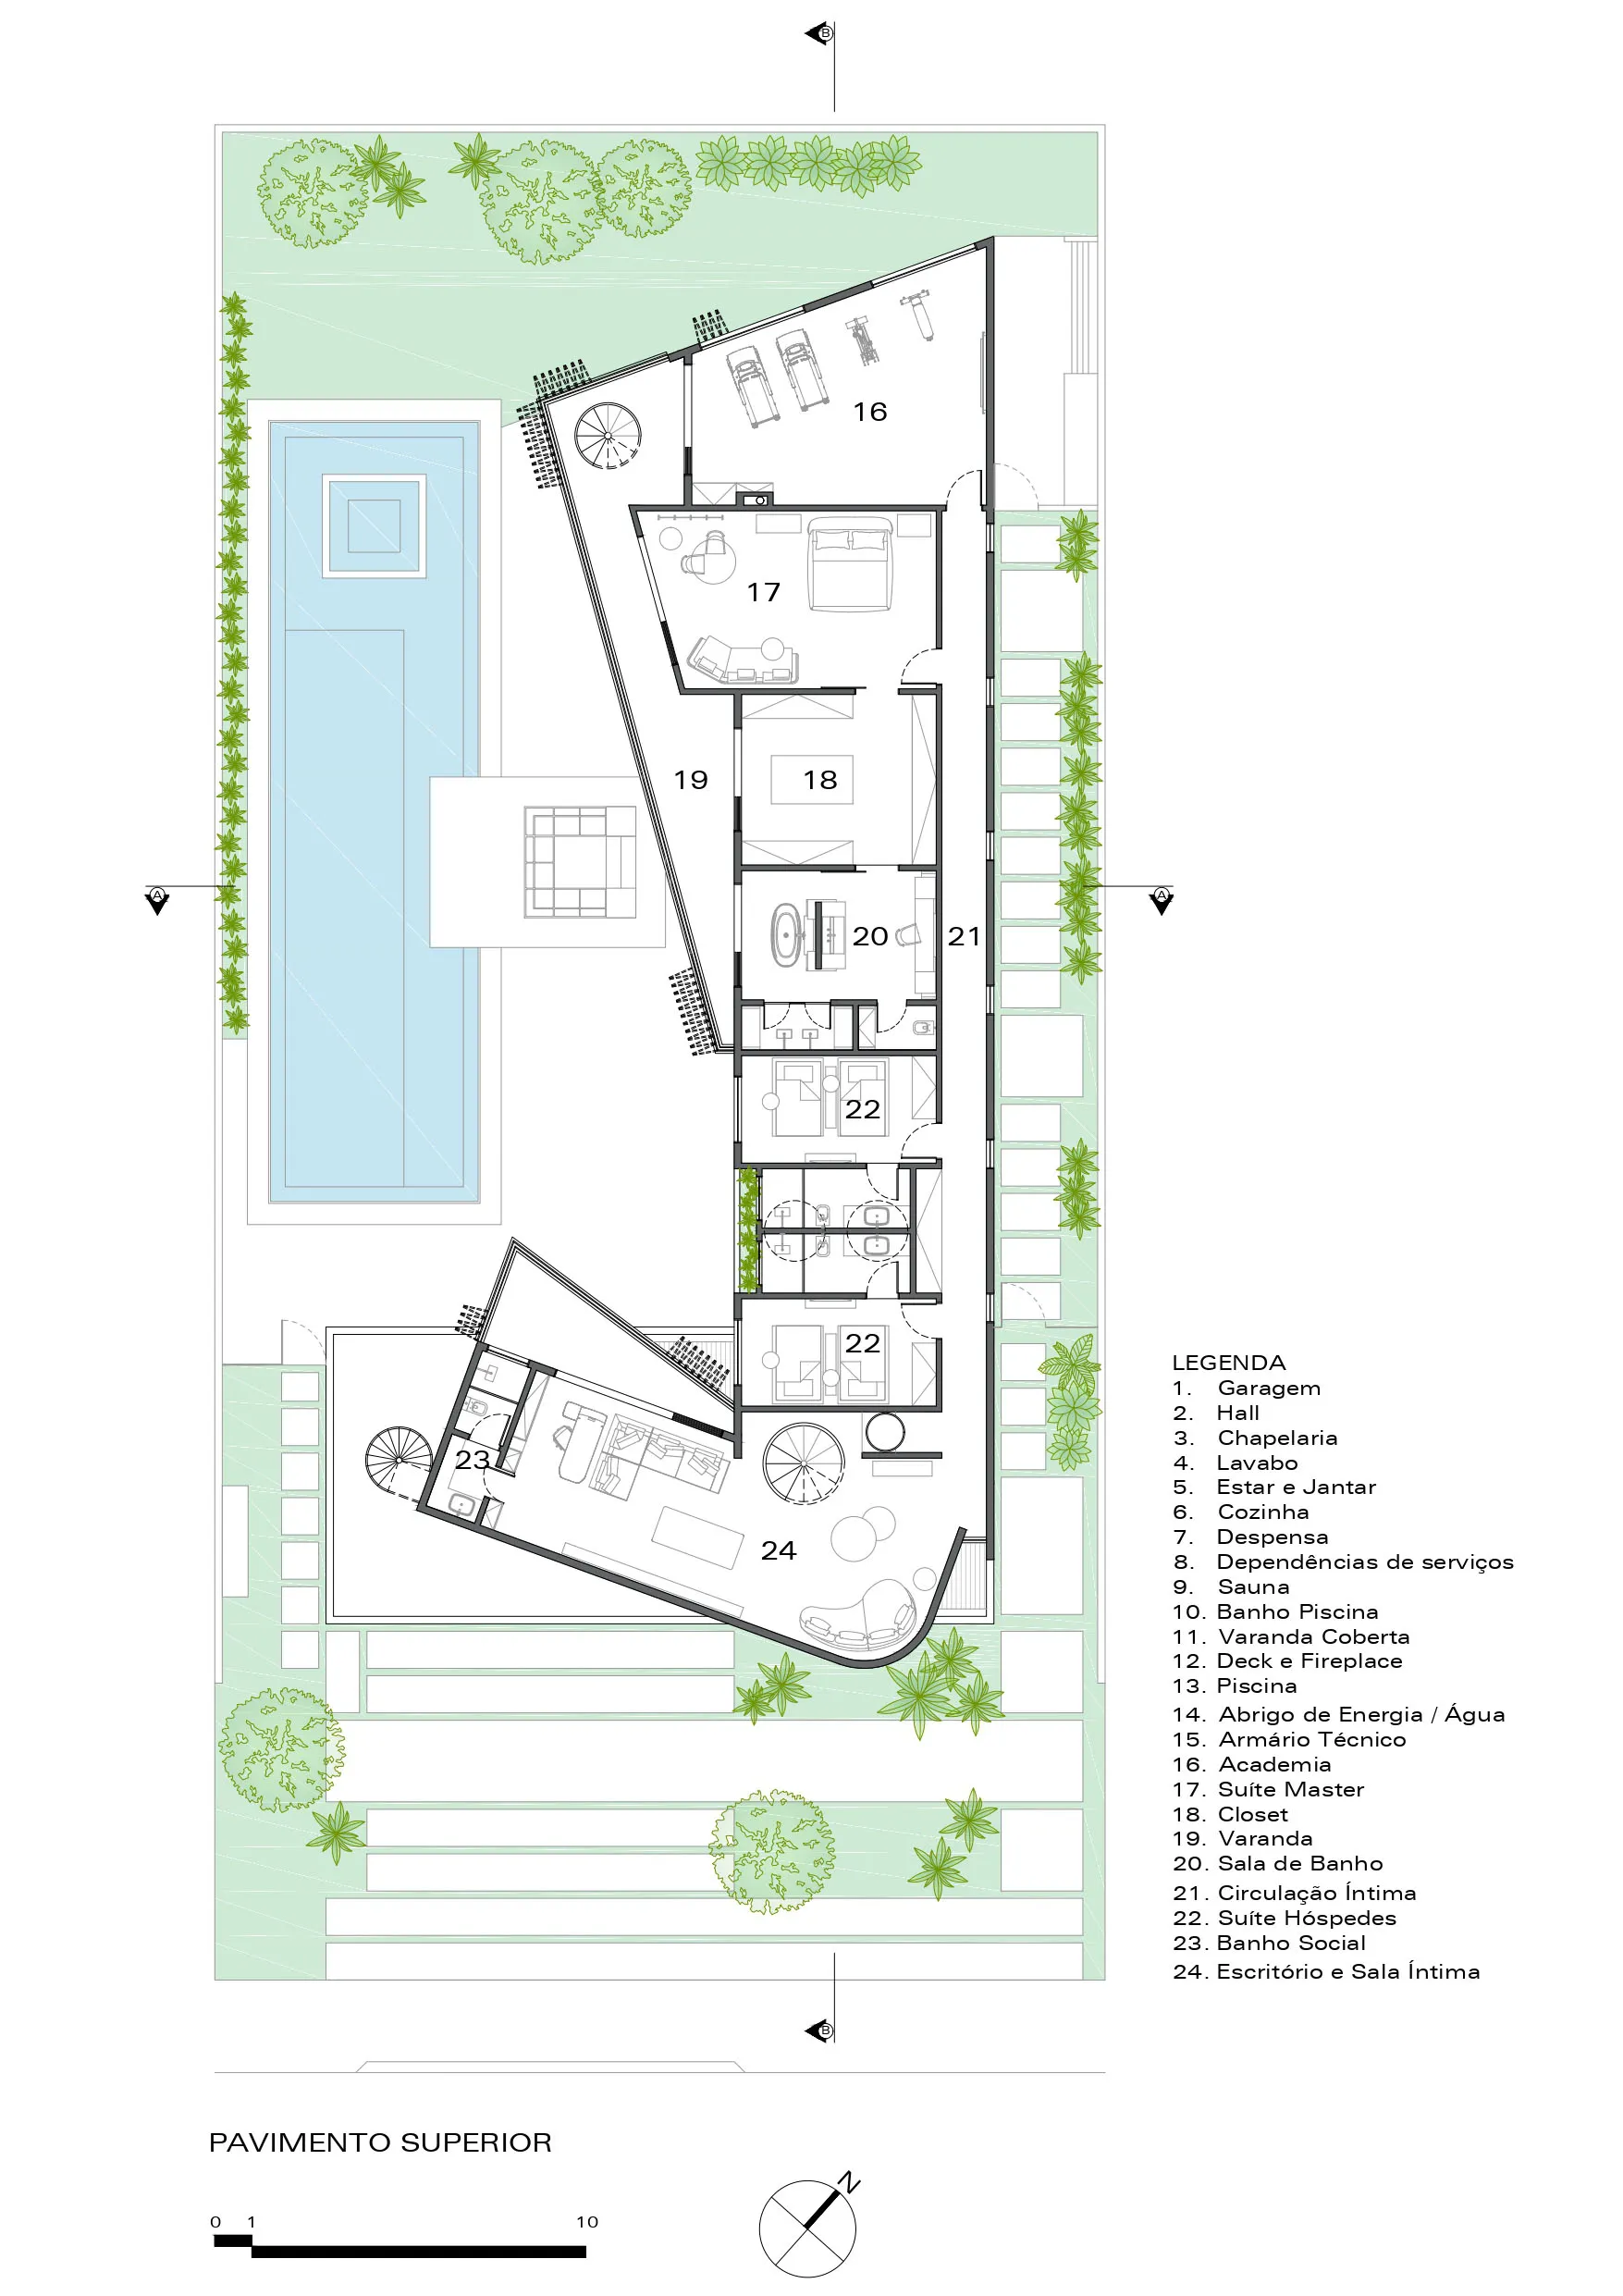
Sophisticated Floor Plan Concept

現代住宅平面圖,詳細標示廚房、客廳、臥室與衛浴等空間配置。

現代住宅平面圖

modern architecture・mixed materials・residential house landscape

Modern residential house showcasing contemporary design features for family living.

標籤

現代住宅建築平面圖住宅平面配置

現代住宅平面圖

modern architecture・mixed materials・residential house landscape

Modern residential house showcasing contemporary design features for family living.

標籤

現代住宅建築平面圖住宅平面配置

關於此設計

這張現代住宅平面圖清楚呈現整體空間配置,包含廚房、客廳、臥室與衛浴等主要功能區。圖面以簡潔線條與標註呈現各房間尺寸與動線,營造專業且清晰的設計感。

風格
modern architecture
材質
mixed materials
主題
residential house landscape

更多設計靈感

  • Modern concrete courtyard house named Eyrie with a perfectly manicured lawn, minimalist walls, and a mountain view at sunset.Eyrie 混凝土中庭住宅暮色
  • Modern multi-story alpine resort building featuring exposed concrete, vertical timber slats, large windows, and glass balconies, set in a snowy mountain environment under a clear blue sky.阿爾卑斯混凝土與木材冬季度假村
  • Modern architectural courtyard featuring large terracotta concrete structures, a shallow reflection pool, lush green trees, and a contemporary building with perforated concrete walls.赤陶庭院與倒影池
  • Modern house exterior featuring a white concrete and glass structure with a wooden deck and a swimming pool.現代混凝土玻璃木造住宅
  • Modern residential exterior with a walkway surrounded by trees.現代住宅外部走道
  • Modern minimalist concrete villa exterior with large square window framing a woman in colorful traditional indigenous clothing, a second woman in similar attire standing on the lawn beside a young tree, with a reflecting pool in the foreground.混凝土別墅立面與框景窗
  • Modern stone and concrete house built into a rocky cliffside with dramatic overhangs and open terraces, surrounded by Mediterranean scrub vegetation under a clear blue sky.懸崖石屋與混凝土天棚
  • A modern residential entryway featuring a concrete structure with open, tiered levels and greenery on balconies.現代住宅入口混凝土

現代住宅平面圖

Sophisticated Floor Plan Concept

Sophisticated Floor Plan Concept

現代住宅平面圖,詳細標示廚房、客廳、臥室與衛浴等空間配置。

現代住宅平面圖

modern architecture・mixed materials・residential house landscape

Modern residential house showcasing contemporary design features for family living.

標籤

現代住宅建築平面圖住宅平面配置

現代住宅平面圖

modern architecture・mixed materials・residential house landscape

Modern residential house showcasing contemporary design features for family living.

標籤

現代住宅建築平面圖住宅平面配置

關於此設計

這張現代住宅平面圖清楚呈現整體空間配置,包含廚房、客廳、臥室與衛浴等主要功能區。圖面以簡潔線條與標註呈現各房間尺寸與動線,營造專業且清晰的設計感。

風格
modern architecture
材質
mixed materials
主題
residential house landscape

更多設計靈感

  • Modern concrete courtyard house named Eyrie with a perfectly manicured lawn, minimalist walls, and a mountain view at sunset.Eyrie 混凝土中庭住宅暮色
  • Modern multi-story alpine resort building featuring exposed concrete, vertical timber slats, large windows, and glass balconies, set in a snowy mountain environment under a clear blue sky.阿爾卑斯混凝土與木材冬季度假村
  • Modern architectural courtyard featuring large terracotta concrete structures, a shallow reflection pool, lush green trees, and a contemporary building with perforated concrete walls.赤陶庭院與倒影池
  • Modern house exterior featuring a white concrete and glass structure with a wooden deck and a swimming pool.現代混凝土玻璃木造住宅
  • Modern residential exterior with a walkway surrounded by trees.現代住宅外部走道
  • Modern minimalist concrete villa exterior with large square window framing a woman in colorful traditional indigenous clothing, a second woman in similar attire standing on the lawn beside a young tree, with a reflecting pool in the foreground.混凝土別墅立面與框景窗
  • Modern stone and concrete house built into a rocky cliffside with dramatic overhangs and open terraces, surrounded by Mediterranean scrub vegetation under a clear blue sky.懸崖石屋與混凝土天棚
  • A modern residential entryway featuring a concrete structure with open, tiered levels and greenery on balconies.現代住宅入口混凝土