現代住宅平面圖

Modern Living Room Project
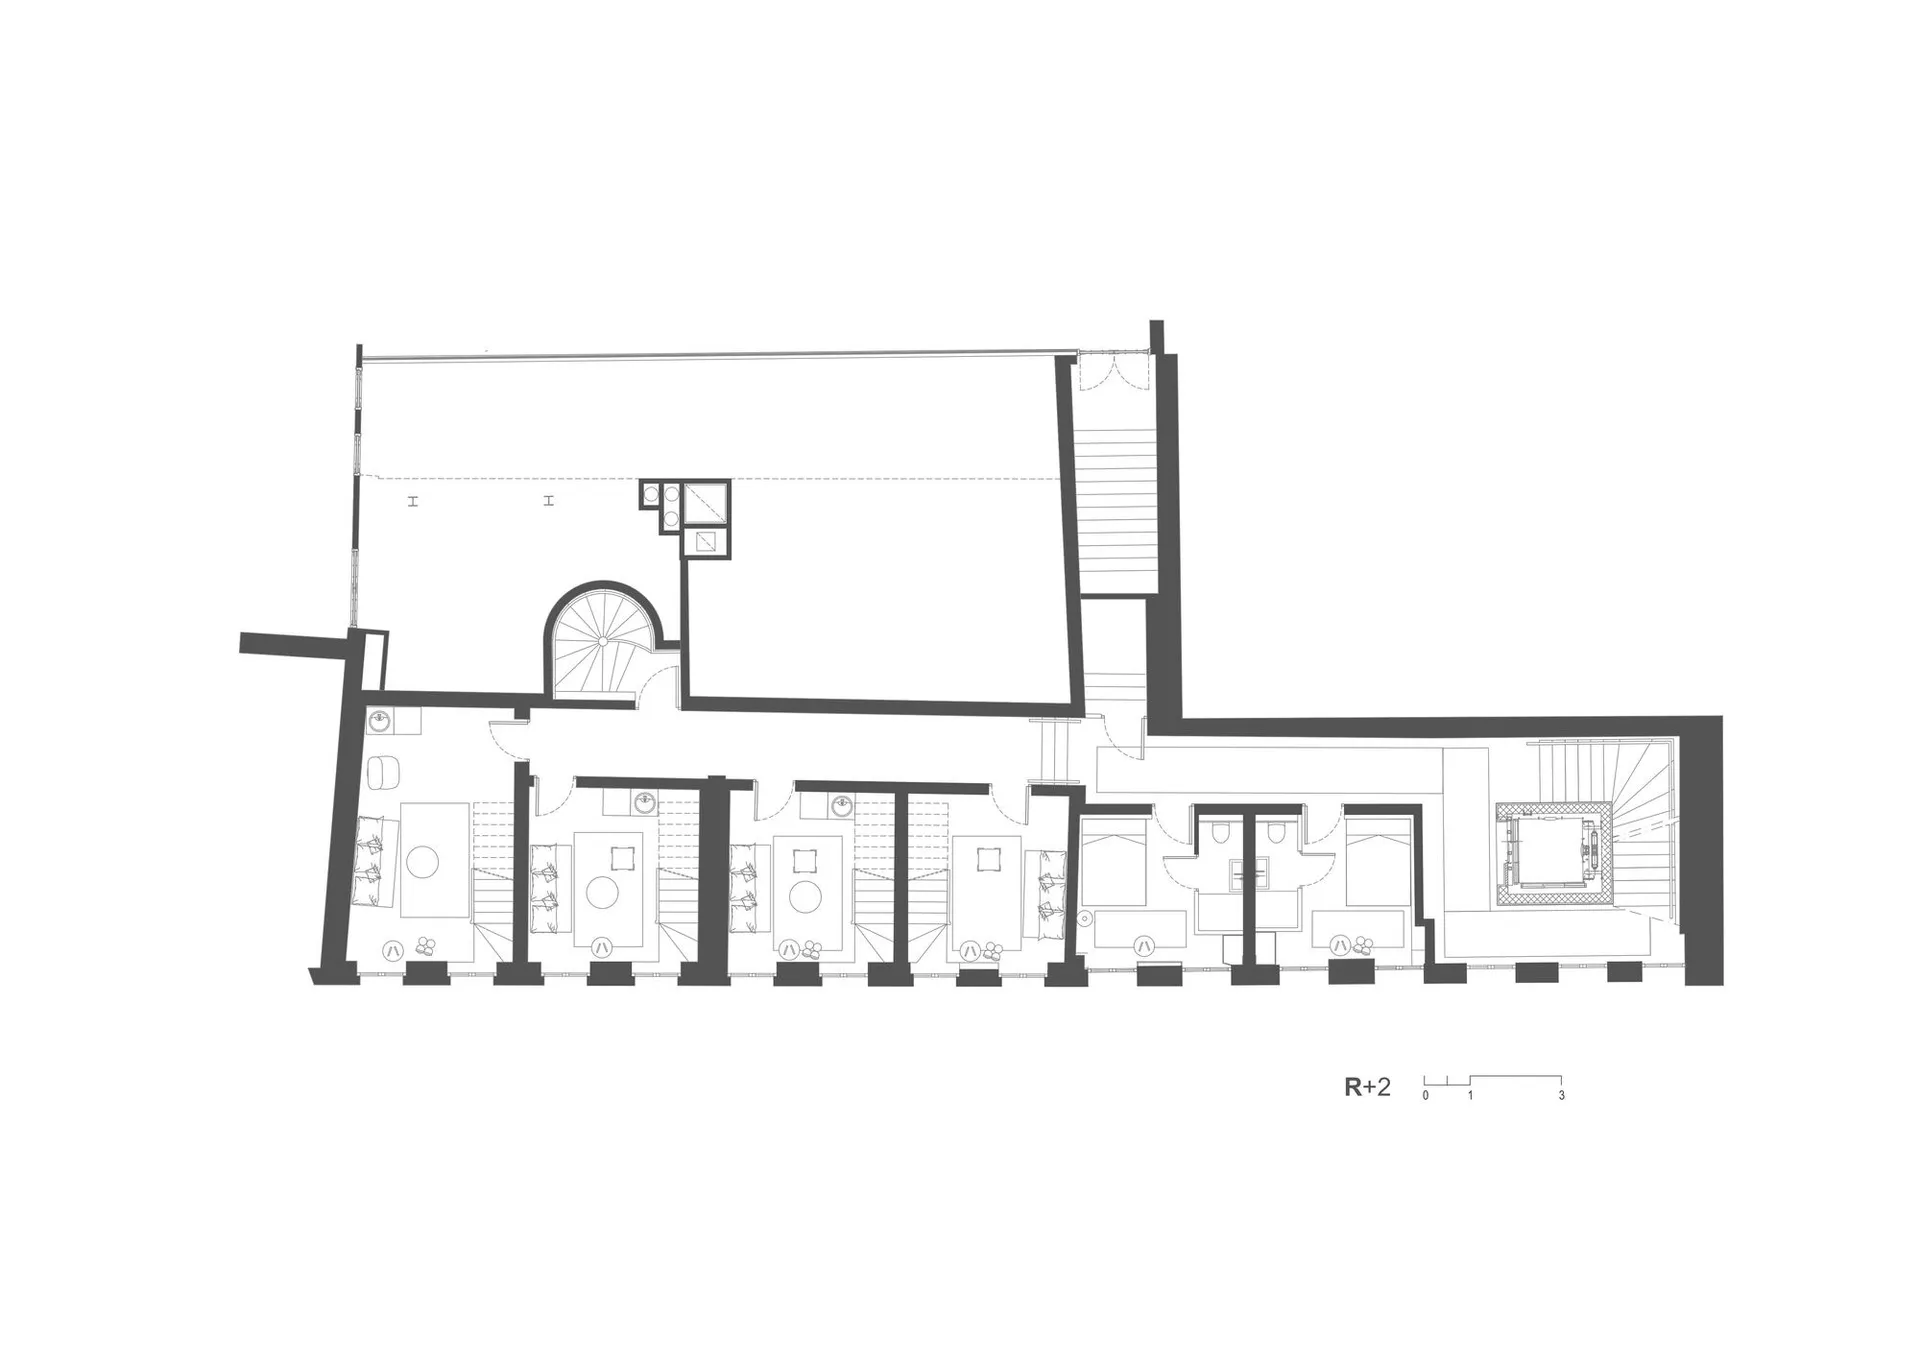
現代住宅平面圖
architecture・technical drawing・floor plan
This technical architectural floor plan illustrates the layout and structural design of a modern house, highlighting the essential elements for a comprehensive
關於此設計
這張現代住宅的詳細建築平面圖,清楚呈現整體結構與空間配置的技術細節。圖面以精準線條勾勒出各區域的布局,營造專業且清晰的技術氛圍。
- 材質
- technical drawing
- 主題
- floor plan