FeelDesign LogoFeelDesign

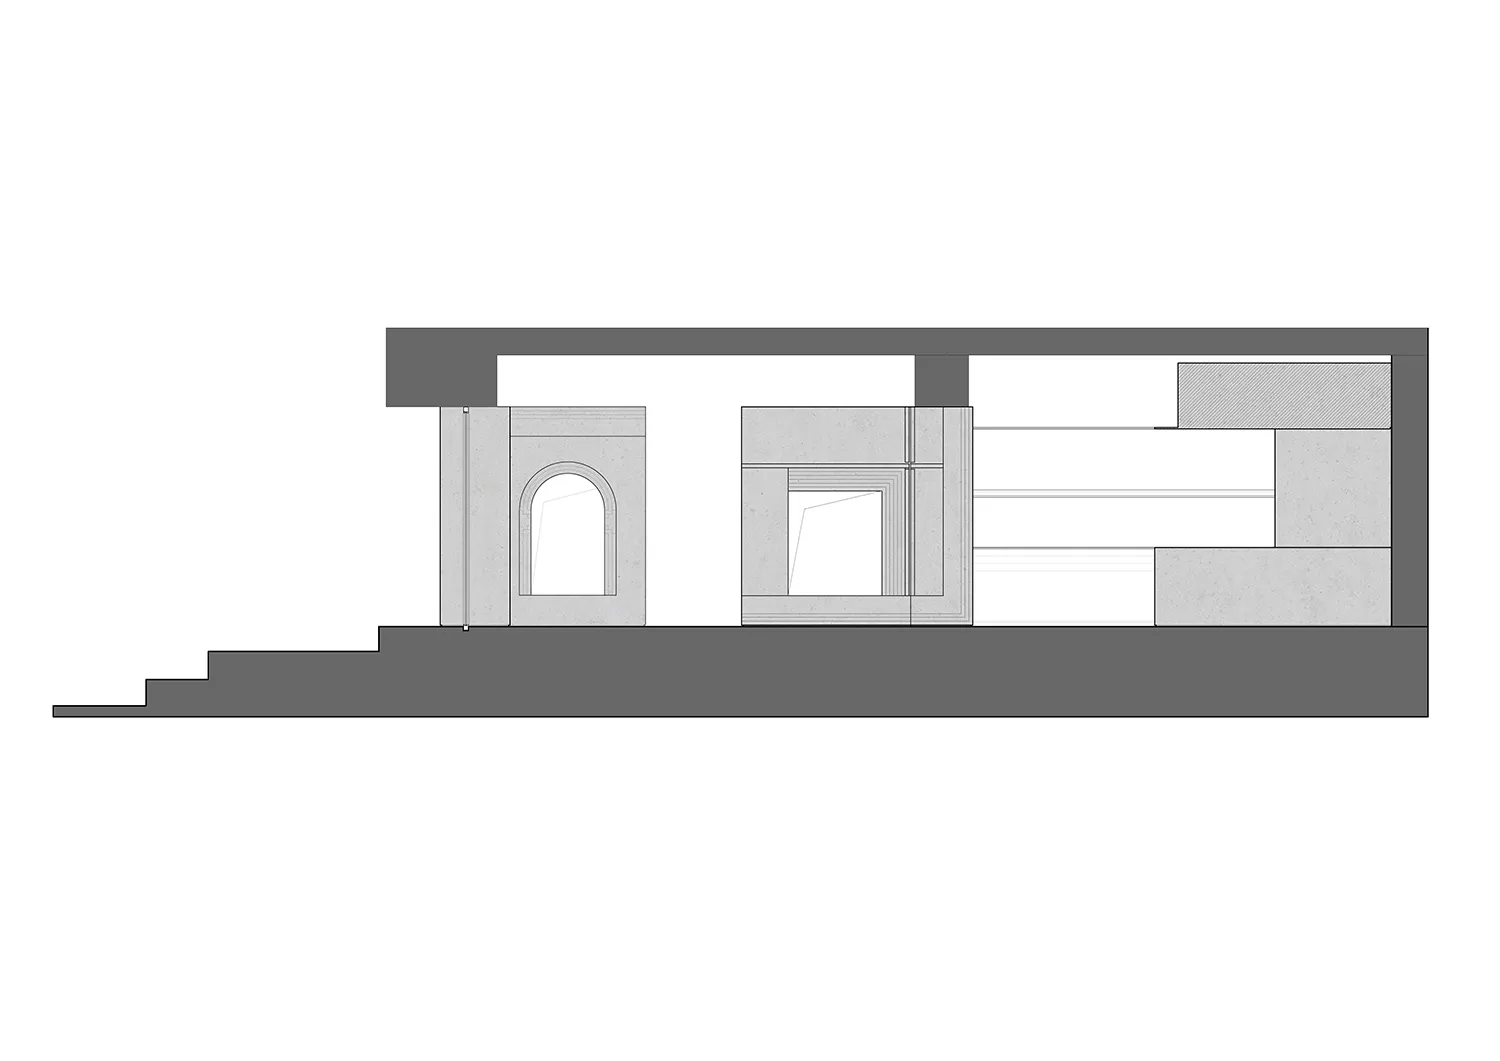
現代住宅開放式格局平面圖

北

北京愛在西元前咖啡店

現代住宅的 2D 平面圖,包含各式房間、窗戶與門扉,展現乾淨簡約的設計

現代住宅開放式格局平面圖

floor plan

標籤

現代住宅平面圖開放式格局乾淨極簡

現代住宅開放式格局平面圖

floor plan

標籤

現代住宅平面圖開放式格局乾淨極簡

關於此設計

現代住宅的 2D 平面圖,包含各式房間、窗戶與門扉,展現乾淨簡約的設計

風格
floor plan

更多設計靈感

  • 2D floor plan of a modern commercial building with various spaces, including a lobby, lounge area, and play area, featuring linework, labels, and measurements現代商業大樓平面圖
  • Black and white floor plan of a modern minimalist building with clear demarcations between areas, likely featuring concrete, wood, or metal materials, and dimly lit for a cozy atmosphere現代極簡風格中性色調平面圖
  • Architectural drawing of a modern building with a circular central area, surrounded by rooms, including a dining area and a kitchen, with a red object indicating a focal point現代開放式空間建築,圓形核心樞紐
  • 2D floor plan of a modern building with open areas, various rooms, and hallways現代開放式客廳空間
  • A detailed architectural drawing of a modern office space layout.現代辦公室空間規劃
  • 2D floor plan of a modern office space with a large dining area, multiple rooms, and functional areas現代辦公空間平面圖
  • Architectural drawing of a modern building interior with columns, walls, and a large open area現代柱廊開放空間
  • 2D floor plan of a modern home with a circular central feature, clean lines, and minimalistic elements, featuring a kitchen, living room, dining area, and bedroom現代圓形住宅中央聚會空間

現代住宅開放式格局平面圖

北

北京愛在西元前咖啡店

現代住宅的 2D 平面圖,包含各式房間、窗戶與門扉,展現乾淨簡約的設計

現代住宅開放式格局平面圖

floor plan

標籤

現代住宅平面圖開放式格局乾淨極簡

現代住宅開放式格局平面圖

floor plan

標籤

現代住宅平面圖開放式格局乾淨極簡

關於此設計

現代住宅的 2D 平面圖,包含各式房間、窗戶與門扉,展現乾淨簡約的設計

風格
floor plan

更多設計靈感

  • 2D floor plan of a modern commercial building with various spaces, including a lobby, lounge area, and play area, featuring linework, labels, and measurements現代商業大樓平面圖
  • Black and white floor plan of a modern minimalist building with clear demarcations between areas, likely featuring concrete, wood, or metal materials, and dimly lit for a cozy atmosphere現代極簡風格中性色調平面圖
  • Architectural drawing of a modern building with a circular central area, surrounded by rooms, including a dining area and a kitchen, with a red object indicating a focal point現代開放式空間建築,圓形核心樞紐
  • 2D floor plan of a modern building with open areas, various rooms, and hallways現代開放式客廳空間
  • A detailed architectural drawing of a modern office space layout.現代辦公室空間規劃
  • 2D floor plan of a modern office space with a large dining area, multiple rooms, and functional areas現代辦公空間平面圖
  • Architectural drawing of a modern building interior with columns, walls, and a large open area現代柱廊開放空間
  • 2D floor plan of a modern home with a circular central feature, clean lines, and minimalistic elements, featuring a kitchen, living room, dining area, and bedroom現代圓形住宅中央聚會空間