FeelDesign LogoFeelDesign

現代住宅玻璃平面圖

Luxurious Floor Plan Concept
Luxurious Floor Plan Concept

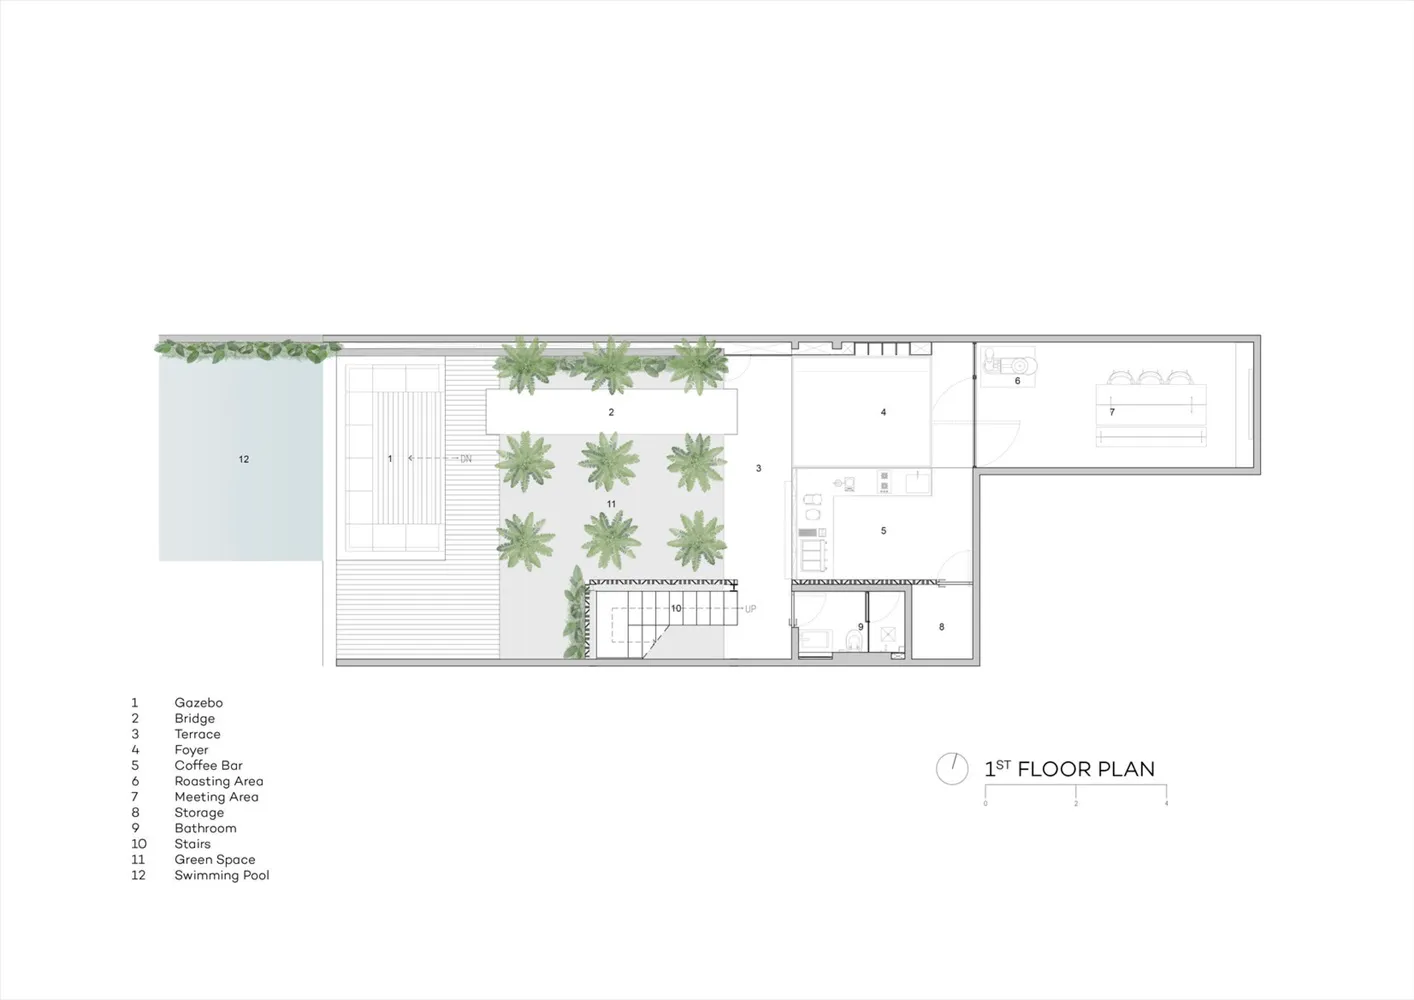
現代住宅平面配置,搭配清晰玻璃牆與屋頂花園。

現代住宅玻璃平面圖

modern・glass・residential layout

This modern house floor plan features clear glass walls throughout, creating a sleek and contemporary aesthetic. The rooftop garden offers a private outdoor spa

標籤

現代建築玻璃牆屋頂花園開放式設計住宅空間

現代住宅玻璃平面圖

modern・glass・residential layout

This modern house floor plan features clear glass walls throughout, creating a sleek and contemporary aesthetic. The rooftop garden offers a private outdoor spa

標籤

現代建築玻璃牆屋頂花園開放式設計住宅空間

關於此設計

此現代住宅平面配置採用清晰玻璃牆,營造通透開闊的視覺感受。屋頂花園與室內空間相互呼應,帶來自然光線與綠意。整體呈現簡潔現代的開放式設計風格。

風格
modern
材質
glass
主題
residential layout

更多設計靈感

  • A modern interior space featuring minimalist white marble elements and sleek design.現代室內白色大理石
  • A modern outdoor living area featuring a rectangular pool with turquoise water, surrounded by white umbrellas, beige lounge c現代戶外休憩區 混凝土與石材
  • A modern living room with a large glass wall overlooking a scenic landscape.現代客廳與玻璃景觀
  • A modern glass house with a minimalist design, illuminated at night, showcasing cozy lighting and a serene atmosphere.現代玻璃屋夜景
  • Modern residential architecture featuring extensive use of glass and concrete.現代住宅玻璃混凝土宅邸
  • Modern residential patio with a concrete seating area, a pool, and a tree, set against a twilight sky with clouds.現代住宅庭院混凝土
  • Modern bedroom featuring a wooden bed frame, white linens, and a textured rug, with a cozy armchair and wooden accents.現代臥室搭配木質家具
  • Modern bathroom featuring wooden accents, concrete walls, and glass elements現代浴室,融合木質、混凝土與玻璃元素

現代住宅玻璃平面圖

Luxurious Floor Plan Concept

Luxurious Floor Plan Concept

現代住宅平面配置,搭配清晰玻璃牆與屋頂花園。

現代住宅玻璃平面圖

modern・glass・residential layout

This modern house floor plan features clear glass walls throughout, creating a sleek and contemporary aesthetic. The rooftop garden offers a private outdoor spa

標籤

現代建築玻璃牆屋頂花園開放式設計住宅空間

現代住宅玻璃平面圖

modern・glass・residential layout

This modern house floor plan features clear glass walls throughout, creating a sleek and contemporary aesthetic. The rooftop garden offers a private outdoor spa

標籤

現代建築玻璃牆屋頂花園開放式設計住宅空間

關於此設計

此現代住宅平面配置採用清晰玻璃牆,營造通透開闊的視覺感受。屋頂花園與室內空間相互呼應,帶來自然光線與綠意。整體呈現簡潔現代的開放式設計風格。

風格
modern
材質
glass
主題
residential layout

更多設計靈感

  • A modern interior space featuring minimalist white marble elements and sleek design.現代室內白色大理石
  • A modern outdoor living area featuring a rectangular pool with turquoise water, surrounded by white umbrellas, beige lounge c現代戶外休憩區 混凝土與石材
  • A modern living room with a large glass wall overlooking a scenic landscape.現代客廳與玻璃景觀
  • A modern glass house with a minimalist design, illuminated at night, showcasing cozy lighting and a serene atmosphere.現代玻璃屋夜景
  • Modern residential architecture featuring extensive use of glass and concrete.現代住宅玻璃混凝土宅邸
  • Modern residential patio with a concrete seating area, a pool, and a tree, set against a twilight sky with clouds.現代住宅庭院混凝土
  • Modern bedroom featuring a wooden bed frame, white linens, and a textured rug, with a cozy armchair and wooden accents.現代臥室搭配木質家具
  • Modern bathroom featuring wooden accents, concrete walls, and glass elements現代浴室,融合木質、混凝土與玻璃元素