現代住宅一樓平面圖

Industrial Floor Plan Space
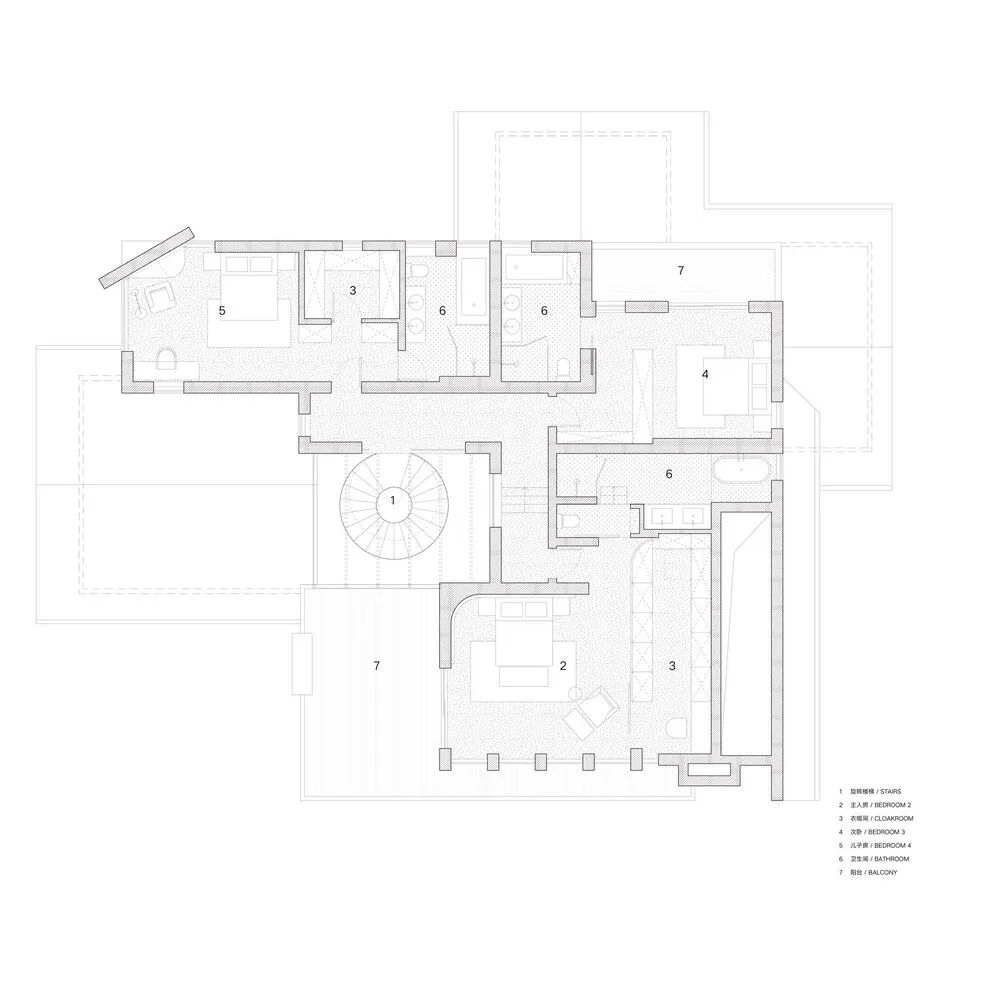
現代住宅一樓平面圖
residential design・paper・floor plan
Modern residential architecture featuring open-plan living and dining spaces designed for comfort and functionality.
關於此設計
這張圖呈現現代住宅一樓的完整平面配置,清楚標示各空間的安排與動線。圖中採用開放式設計,強調室內空間的流暢與連貫。整體風格簡潔俐落,適合注重功能與美感的現代居住需求。
- 材質
- paper
- 主題
- floor plan