FeelDesign LogoFeelDesign

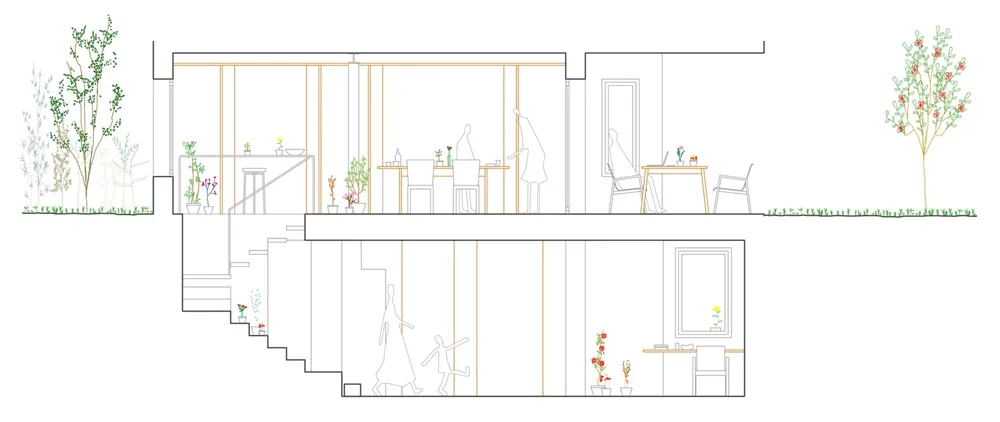
現代住宅室內剖面圖

Modern Floor Plan Space
Modern Floor Plan Space

現代住宅室內的詳細建築剖面圖,展現簡約設計元素、開放式格局與自然光線

現代住宅室內剖面圖

architecture・wood, steel, glass・interior design

Modern Residential space featuring open layout and natural light for comfort and aesthetic appeal.

標籤

architectureinterior designmodernopen layoutnatural light

現代住宅室內剖面圖

architecture・wood, steel, glass・interior design

Modern Residential space featuring open layout and natural light for comfort and aesthetic appeal.

標籤

architectureinterior designmodernopen layoutnatural light

關於此設計

這張剖面圖呈現現代住宅的開放式格局,簡約設計元素與自然光線貫穿各層空間。室內線條俐落,強調通透與簡潔的視覺感受。

風格
architecture
材質
wood, steel, glass
主題
interior design

更多設計靈感

  • A black and white image showing the ruins of a brick building with damaged walls and overgrown vegetation.磚造建築遺址
  • Modern building exterior with integrated lighting in a grid pattern on a concrete facade.現代混凝土外牆照明
  • A modern, spacious interior with glass walls, concrete flooring, and green plants.現代室內玻璃混凝土綠意
  • Modern house with a white exterior and gray stairs現代白色外觀搭配灰色階梯
  • A minimalist hallway with curved wooden panels, natural light, and smooth walls.現代室內橡木牆板
  • A black and white architectural plan of a modern building.現代建築平面圖
  • Modern residential building featuring rustic wooden exterior and a person standing on the stairs.現代住宅搭配鄉村木質元素
  • A modern exterior architectural design featuring concrete materials with a clear blue sky in the background.現代混凝土外觀

現代住宅室內剖面圖

Modern Floor Plan Space

Modern Floor Plan Space

現代住宅室內的詳細建築剖面圖,展現簡約設計元素、開放式格局與自然光線

現代住宅室內剖面圖

architecture・wood, steel, glass・interior design

Modern Residential space featuring open layout and natural light for comfort and aesthetic appeal.

標籤

architectureinterior designmodernopen layoutnatural light

現代住宅室內剖面圖

architecture・wood, steel, glass・interior design

Modern Residential space featuring open layout and natural light for comfort and aesthetic appeal.

標籤

architectureinterior designmodernopen layoutnatural light

關於此設計

這張剖面圖呈現現代住宅的開放式格局,簡約設計元素與自然光線貫穿各層空間。室內線條俐落,強調通透與簡潔的視覺感受。

風格
architecture
材質
wood, steel, glass
主題
interior design

更多設計靈感

  • A black and white image showing the ruins of a brick building with damaged walls and overgrown vegetation.磚造建築遺址
  • Modern building exterior with integrated lighting in a grid pattern on a concrete facade.現代混凝土外牆照明
  • A modern, spacious interior with glass walls, concrete flooring, and green plants.現代室內玻璃混凝土綠意
  • Modern house with a white exterior and gray stairs現代白色外觀搭配灰色階梯
  • A minimalist hallway with curved wooden panels, natural light, and smooth walls.現代室內橡木牆板
  • A black and white architectural plan of a modern building.現代建築平面圖
  • Modern residential building featuring rustic wooden exterior and a person standing on the stairs.現代住宅搭配鄉村木質元素
  • A modern exterior architectural design featuring concrete materials with a clear blue sky in the background.現代混凝土外觀