FeelDesign LogoFeelDesign

現代住宅客廳餐廳平面圖

Sophisticated Floor Plan Concept
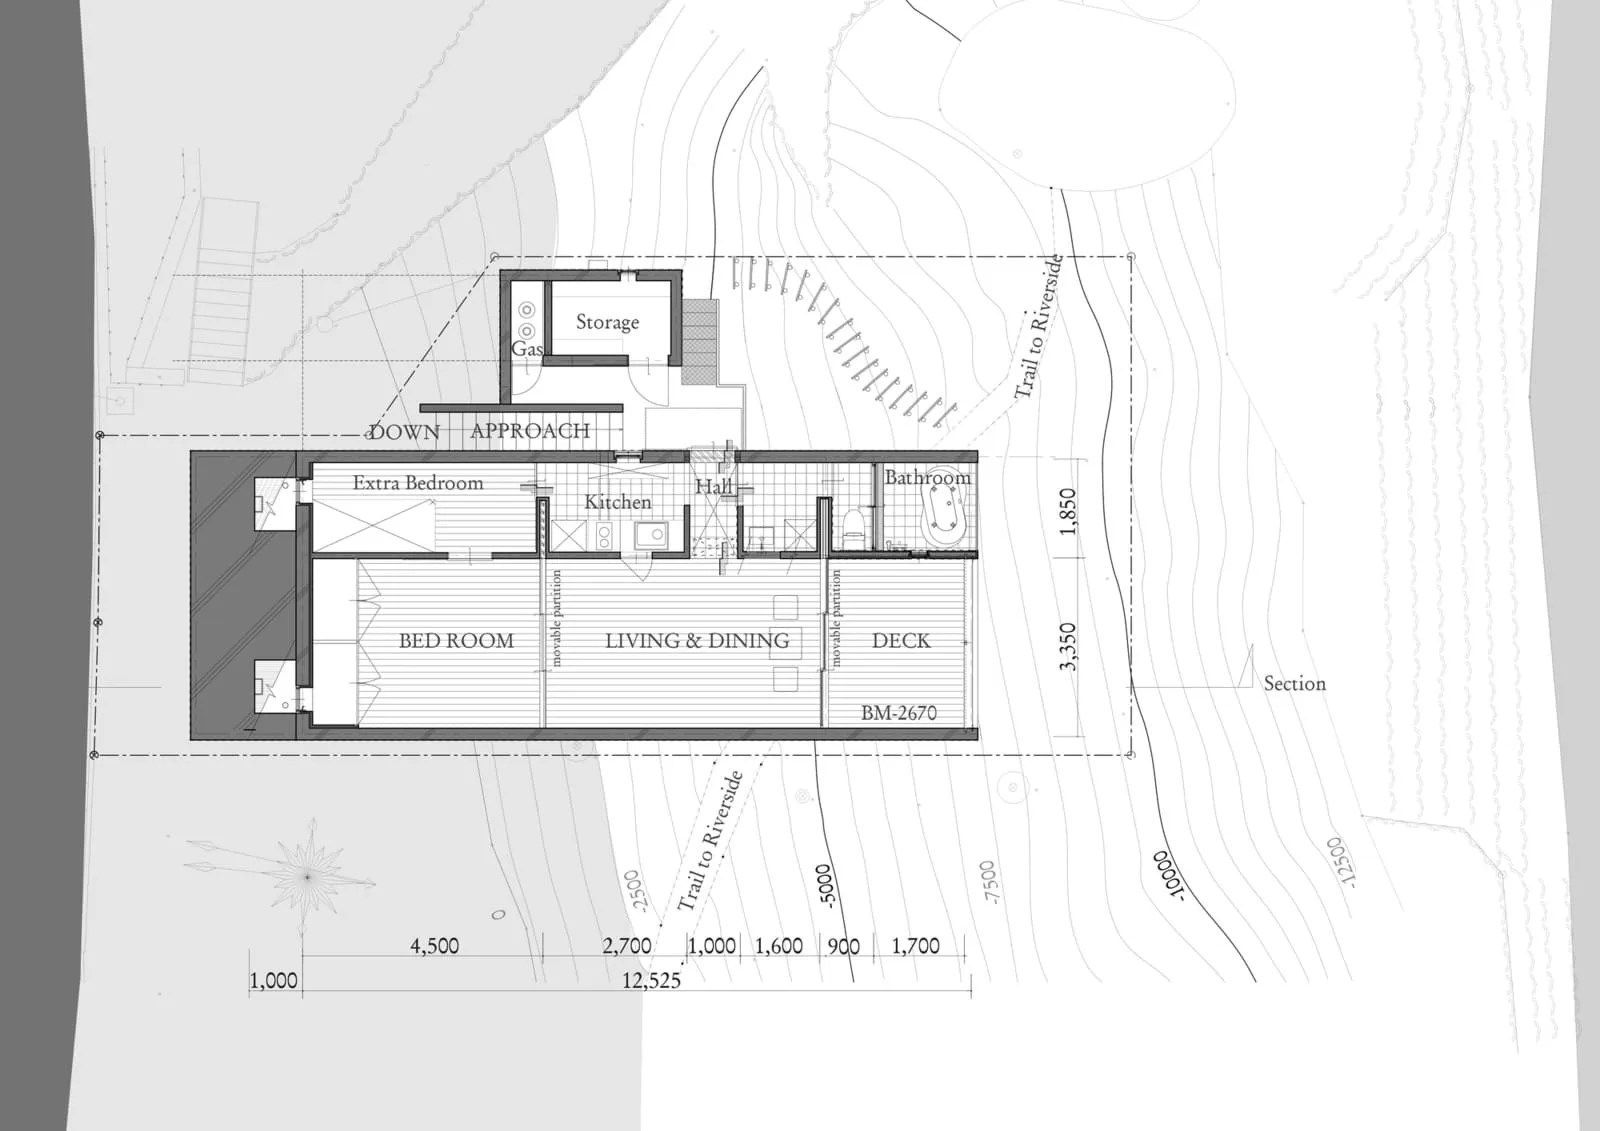
Sophisticated Floor Plan Concept

現代住宅客廳與餐廳區域的平面圖。
現代住宅客廳與餐廳區域的平面圖。

現代住宅客廳餐廳平面圖

architecture・wood・residential architecture

A contemporary floor plan showcasing a modern residential house with living and dining areas.

標籤

現代建築住宅設計客廳餐廳平面圖

現代住宅客廳餐廳平面圖

architecture・wood・residential architecture

A contemporary floor plan showcasing a modern residential house with living and dining areas.

標籤

現代建築住宅設計客廳餐廳平面圖

關於此設計

這張平面圖呈現現代住宅的客廳與餐廳區域,空間配置清晰且流暢。整體設計強調簡潔的線條與實用功能,營造舒適的居住氛圍。

風格
architecture
材質
wood
主題
residential architecture

更多設計靈感

  • A modern stone home with a glass extension and a pergola.現代石材住宅外觀
  • Aerial view of a modern garden featuring a concrete structure and lush greenery.現代花園混凝土
  • 2D architectural drawing of a modern apartment layout現代公寓平面圖
  • A woman sitting on a wooden bench overlooking a lush, green forest.現代戶外木質室內
  • A minimalist modern interior design featuring concrete walls and a large window.現代室內混凝土
  • 2D architectural drawing of a modern floor plan, technical layout with labeled dimensions.現代平面圖技術圖
  • A modern residential house featuring black metal exterior walls, brick details, and a stone wall.現代黑金屬住宅
  • A modern commercial building with concrete exterior.現代商業大樓混凝土

現代住宅客廳餐廳平面圖

Sophisticated Floor Plan Concept

Sophisticated Floor Plan Concept

現代住宅客廳與餐廳區域的平面圖。
現代住宅客廳與餐廳區域的平面圖。

現代住宅客廳餐廳平面圖

architecture・wood・residential architecture

A contemporary floor plan showcasing a modern residential house with living and dining areas.

標籤

現代建築住宅設計客廳餐廳平面圖

現代住宅客廳餐廳平面圖

architecture・wood・residential architecture

A contemporary floor plan showcasing a modern residential house with living and dining areas.

標籤

現代建築住宅設計客廳餐廳平面圖

關於此設計

這張平面圖呈現現代住宅的客廳與餐廳區域,空間配置清晰且流暢。整體設計強調簡潔的線條與實用功能,營造舒適的居住氛圍。

風格
architecture
材質
wood
主題
residential architecture

更多設計靈感

  • A modern stone home with a glass extension and a pergola.現代石材住宅外觀
  • Aerial view of a modern garden featuring a concrete structure and lush greenery.現代花園混凝土
  • 2D architectural drawing of a modern apartment layout現代公寓平面圖
  • A woman sitting on a wooden bench overlooking a lush, green forest.現代戶外木質室內
  • A minimalist modern interior design featuring concrete walls and a large window.現代室內混凝土
  • 2D architectural drawing of a modern floor plan, technical layout with labeled dimensions.現代平面圖技術圖
  • A modern residential house featuring black metal exterior walls, brick details, and a stone wall.現代黑金屬住宅
  • A modern commercial building with concrete exterior.現代商業大樓混凝土