現代住宅平面圖:混凝土與木質結構

Contemporary Living Room Collection
現代住宅平面圖:混凝土與木質結構
modern interior design・concrete and timber・house plan
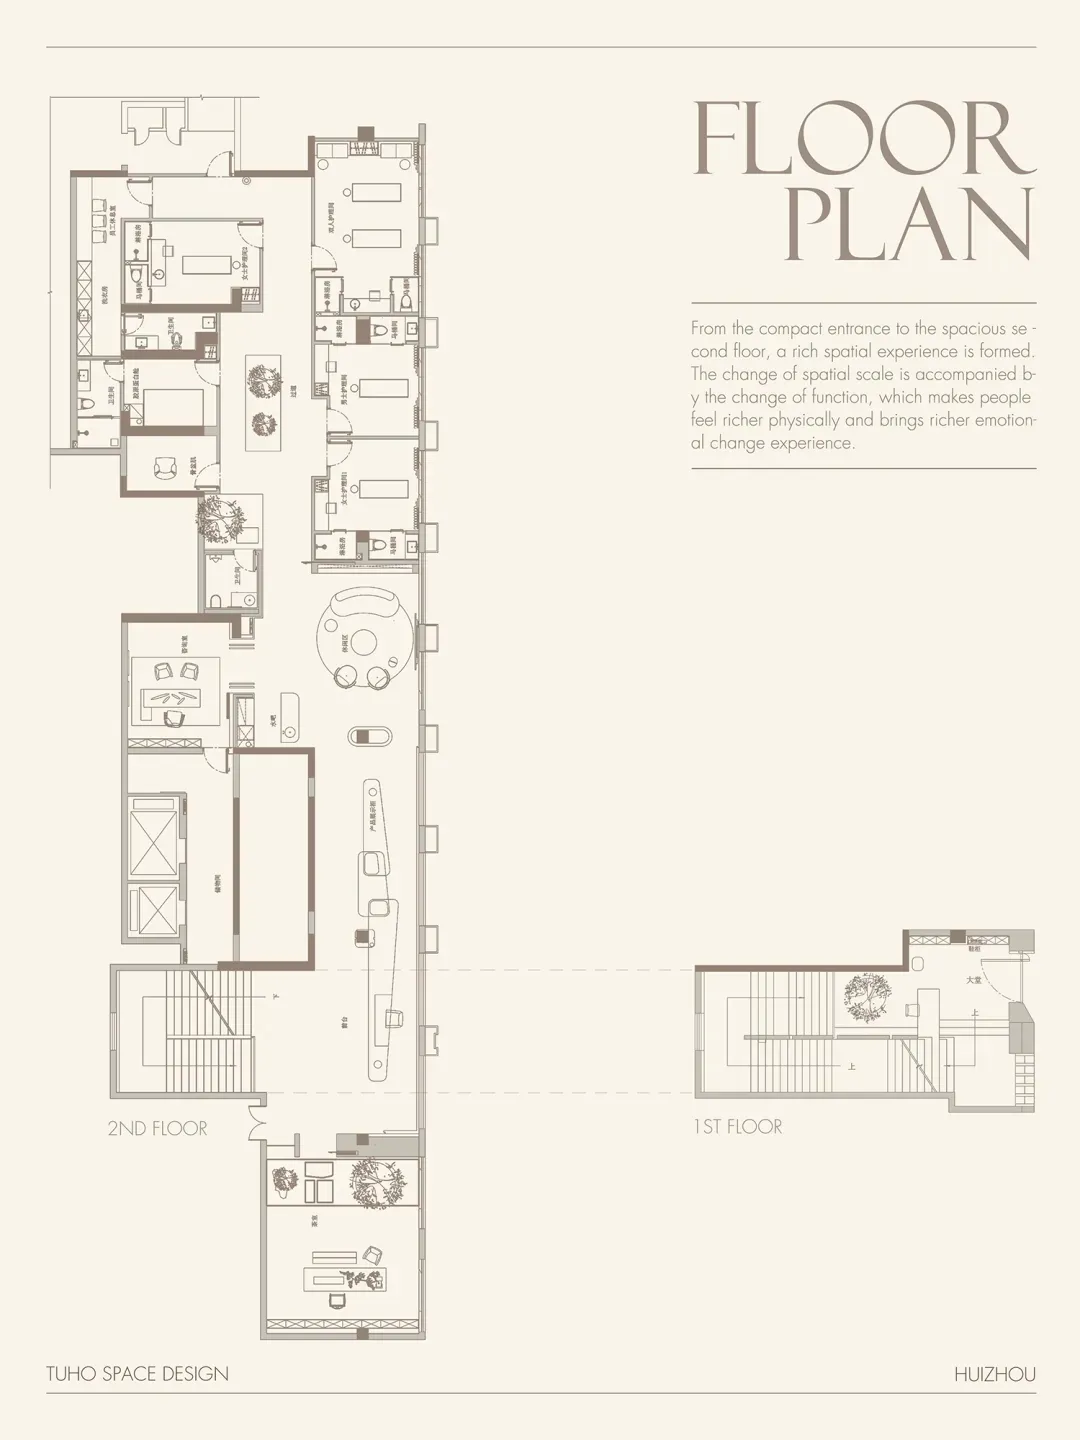
This floor plan illustrates a modern house design with a spacious second floor and a compact entrance, creating a rich spatial experience.
現代住宅平面圖:混凝土與木質結構
modern interior design・concrete and timber・house plan
This floor plan illustrates a modern house design with a spacious second floor and a compact entrance, creating a rich spatial experience.
關於此設計
這張 2D 建築平面圖清楚呈現現代住宅的整體配置,強調混凝土與木質材料的使用。圖面以簡潔線條勾勒出空間流動,營造出乾淨俐落的現代感。
- 材質
- concrete and timber
- 主題
- house plan