FeelDesign LogoFeelDesign

現代住宅平面圖

Modern Living Room Concept
Modern Living Room Concept

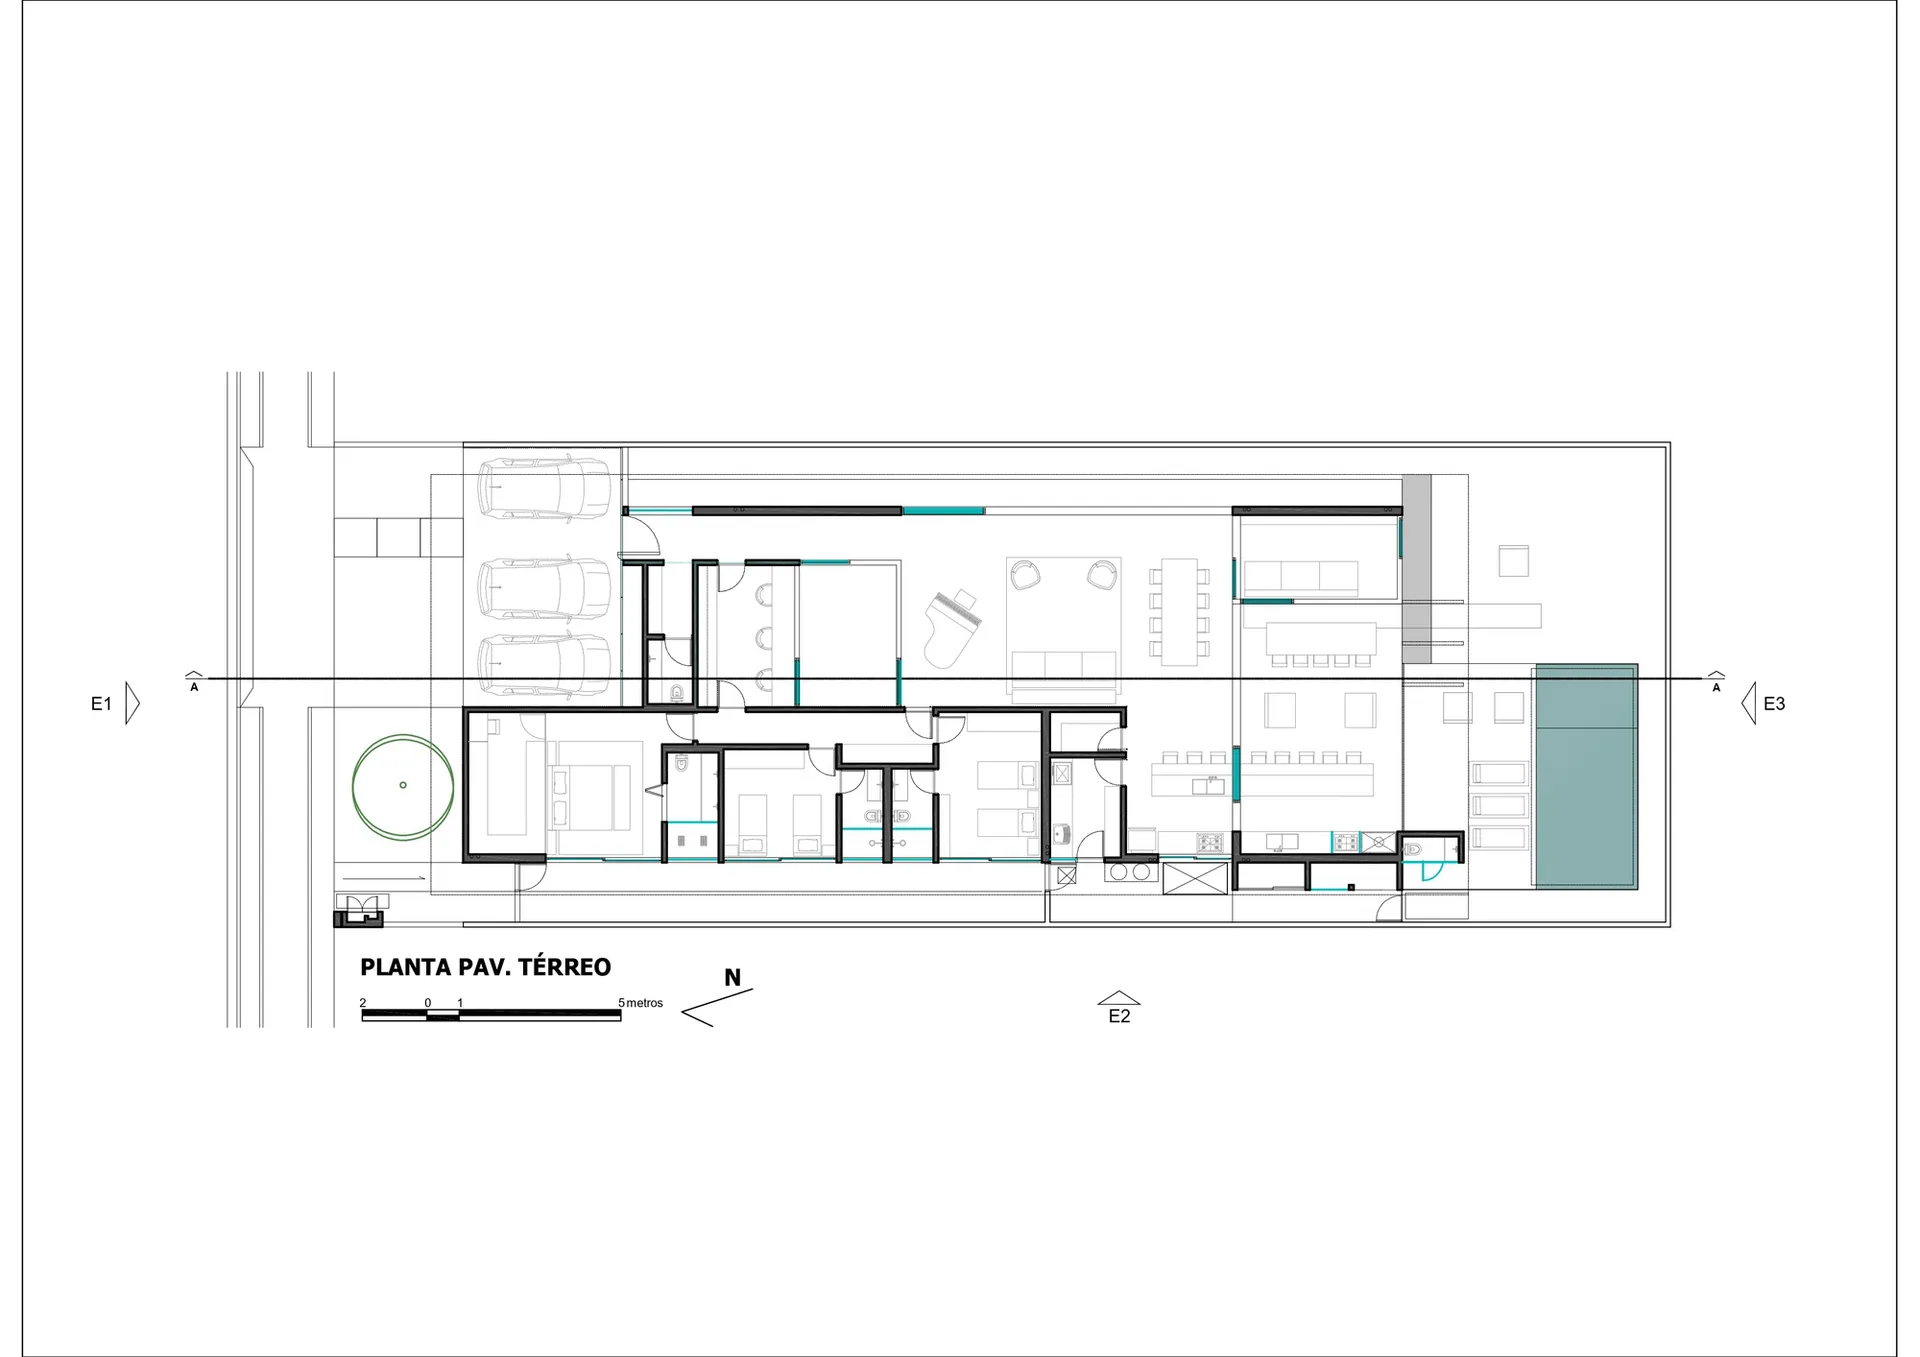
現代住宅的平面圖。
現代住宅的平面圖。

現代住宅平面圖

modern・paperwork・residential layout

A detailed architectural floor plan showcasing the layout and design of a modern residential house.

標籤

architecturemodernhousefloor planresidential

現代住宅平面圖

modern・paperwork・residential layout

A detailed architectural floor plan showcasing the layout and design of a modern residential house.

標籤

architecturemodernhousefloor planresidential

關於此設計

這張圖呈現現代住宅的平面配置,線條簡潔俐落,空間劃分清晰明朗。整體風格強調功能性與流暢動線,營造舒適且實用的居住氛圍。

風格
modern
材質
paperwork
主題
residential layout

更多設計靈感

  • 現代住宅平面圖,帶有玻璃特色。現代玻璃住宅平面圖
  • 現代住宅平面圖,採用玻璃、金屬與混凝土等建築材料。玻璃金屬混凝土現代住宅平面圖
  • 現代住宅的平面圖,繪製在紙上現代住宅平面圖
  • 現代住宅平面圖,搭配木質地板與混凝土元素。現代住宅平面圖:木質與混凝土
  • 現代住宅外觀,搭配複合木平台、玻璃欄杆與混凝土露台。現代住宅外觀
  • 一棟擁有玻璃外牆與寬敞露台的現代住宅。現代住宅外觀
  • 一座現代住宅木造房屋,外牆採用木質建材,周圍環繞樹木。現代住宅木造房屋
  • 一座擁有砂岩牆面、戶外樓梯與仙人掌棚架的現代住宅。現代砂岩住宅