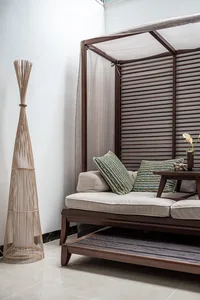
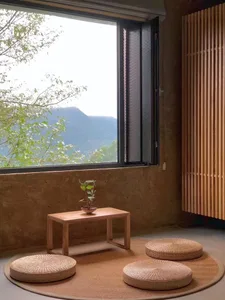
現代三層住宅平面圖

Modern Living Room Concept
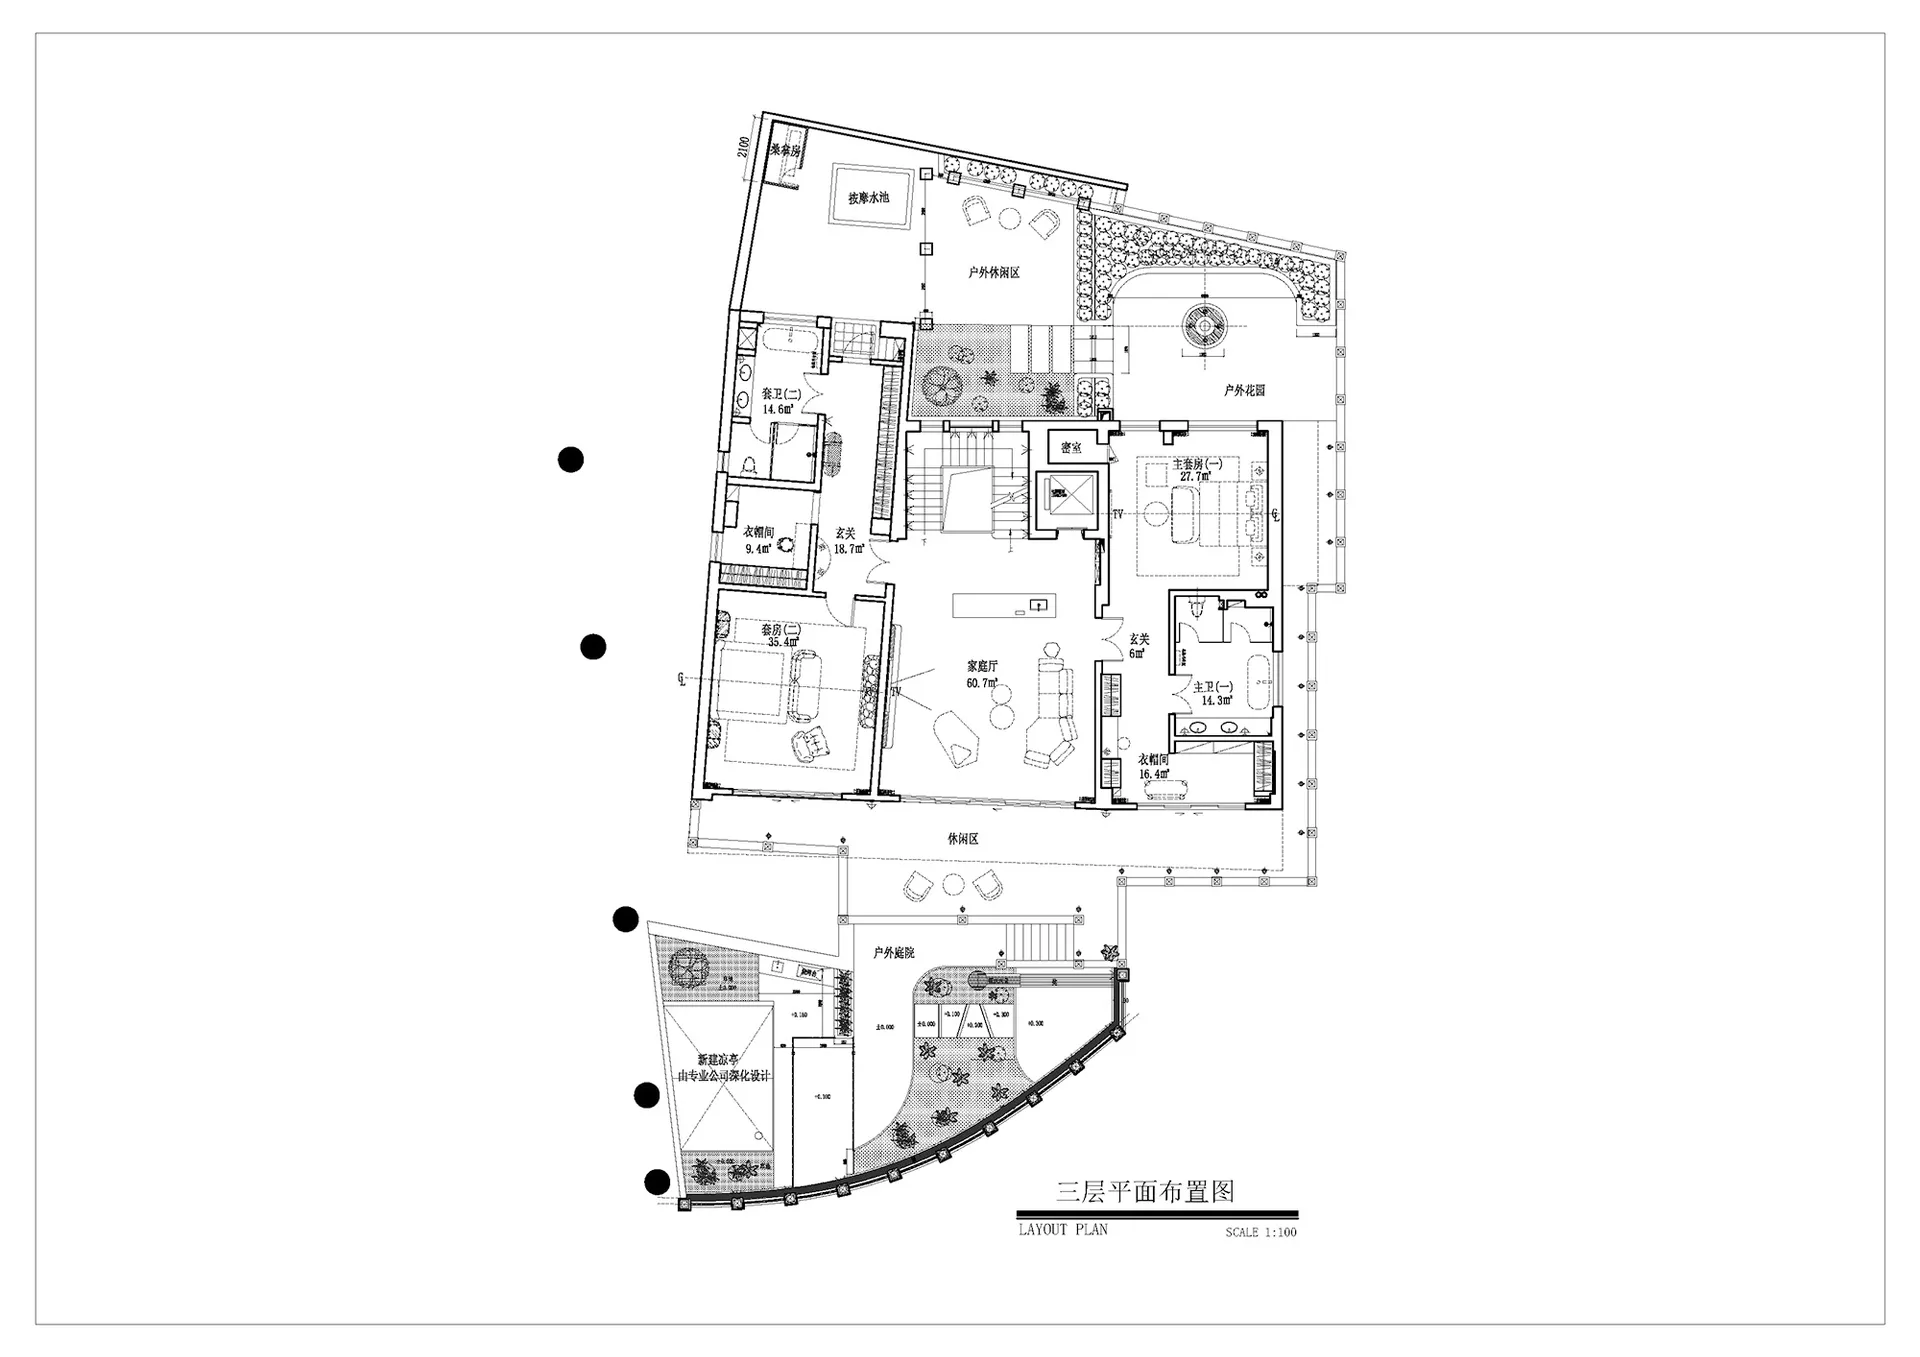
現代三層住宅平面圖
interior design・mixed materials・house plan
Modern house plan with three levels, featuring various rooms and spaces such as bedrooms, bathrooms, and outdoor areas.
現代三層住宅平面圖
interior design・mixed materials・house plan
Modern house plan with three levels, featuring various rooms and spaces such as bedrooms, bathrooms, and outdoor areas.
關於此設計
這張現代三層住宅平面圖以簡潔線條呈現各樓層空間配置,強調開放式動線與自然採光。圖中清楚標示客廳、臥室及衛浴等功能區域,營造俐落現代的居住氛圍。
- 材質
- mixed materials
- 主題
- house plan