FeelDesign LogoFeelDesign

現代住宅渲染平面圖

Stunning Floor Plan Project
Stunning Floor Plan Project

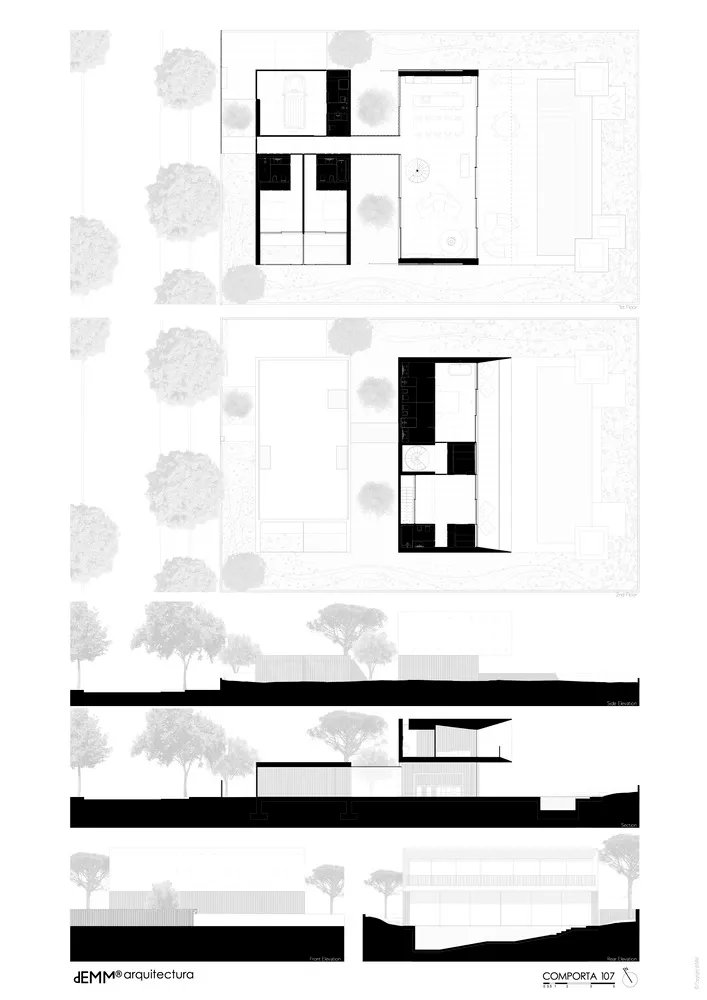
現代住宅的2D建築圖,包含渲染的外觀與室內視圖。

現代住宅渲染平面圖

architecture・mixed media・interior design

Modern House with Sustainable Design Features, showcasing contemporary architectural elements for energy-efficient living.

標籤

建築室內渲染現代永續

現代住宅渲染平面圖

architecture・mixed media・interior design

Modern House with Sustainable Design Features, showcasing contemporary architectural elements for energy-efficient living.

標籤

建築室內渲染現代永續

關於此設計

這張2D建築圖呈現現代住宅的外觀與室內視圖,透過渲染表現建築細節與空間配置。圖面運用清晰線條與光影效果,展現簡潔現代的風格。

風格
architecture
材質
mixed media
主題
interior design

更多設計靈感

  • A black and white architectural floor plan of a modern residential building現代平面圖 黑白
  • A detailed architectural line drawing of an apartment's floor layout and fixtures.公寓平面圖線稿
  • 2D architectural drawing depicting the layout of a coffee shop with sections for entrance, coffee zone, display zone, baking 咖啡店平面配置
  • Close-up of a modern door featuring wood panels and glass insets.現代門扇細節:木料與玻璃
  • Concrete architectural features in a modern interior space現代建築混凝土室內
  • Modern concrete, wood, and stone entrance with steps, lighting, and potted plant現代混凝土玄關
  • Modern interior design featuring polished concrete floor and walls with marble accents.現代室內混凝土大理石
  • A modern interior staircase with black metallic railings and railings, featuring green vines climbing the sides.現代黑色金屬樓梯室內設計

現代住宅渲染平面圖

Stunning Floor Plan Project

Stunning Floor Plan Project

現代住宅的2D建築圖,包含渲染的外觀與室內視圖。

現代住宅渲染平面圖

architecture・mixed media・interior design

Modern House with Sustainable Design Features, showcasing contemporary architectural elements for energy-efficient living.

標籤

建築室內渲染現代永續

現代住宅渲染平面圖

architecture・mixed media・interior design

Modern House with Sustainable Design Features, showcasing contemporary architectural elements for energy-efficient living.

標籤

建築室內渲染現代永續

關於此設計

這張2D建築圖呈現現代住宅的外觀與室內視圖,透過渲染表現建築細節與空間配置。圖面運用清晰線條與光影效果,展現簡潔現代的風格。

風格
architecture
材質
mixed media
主題
interior design

更多設計靈感

  • A black and white architectural floor plan of a modern residential building現代平面圖 黑白
  • A detailed architectural line drawing of an apartment's floor layout and fixtures.公寓平面圖線稿
  • 2D architectural drawing depicting the layout of a coffee shop with sections for entrance, coffee zone, display zone, baking 咖啡店平面配置
  • Close-up of a modern door featuring wood panels and glass insets.現代門扇細節:木料與玻璃
  • Concrete architectural features in a modern interior space現代建築混凝土室內
  • Modern concrete, wood, and stone entrance with steps, lighting, and potted plant現代混凝土玄關
  • Modern interior design featuring polished concrete floor and walls with marble accents.現代室內混凝土大理石
  • A modern interior staircase with black metallic railings and railings, featuring green vines climbing the sides.現代黑色金屬樓梯室內設計