FeelDesign LogoFeelDesign

現代住宅平面圖

Elegant Living Room Project
Elegant Living Room Project

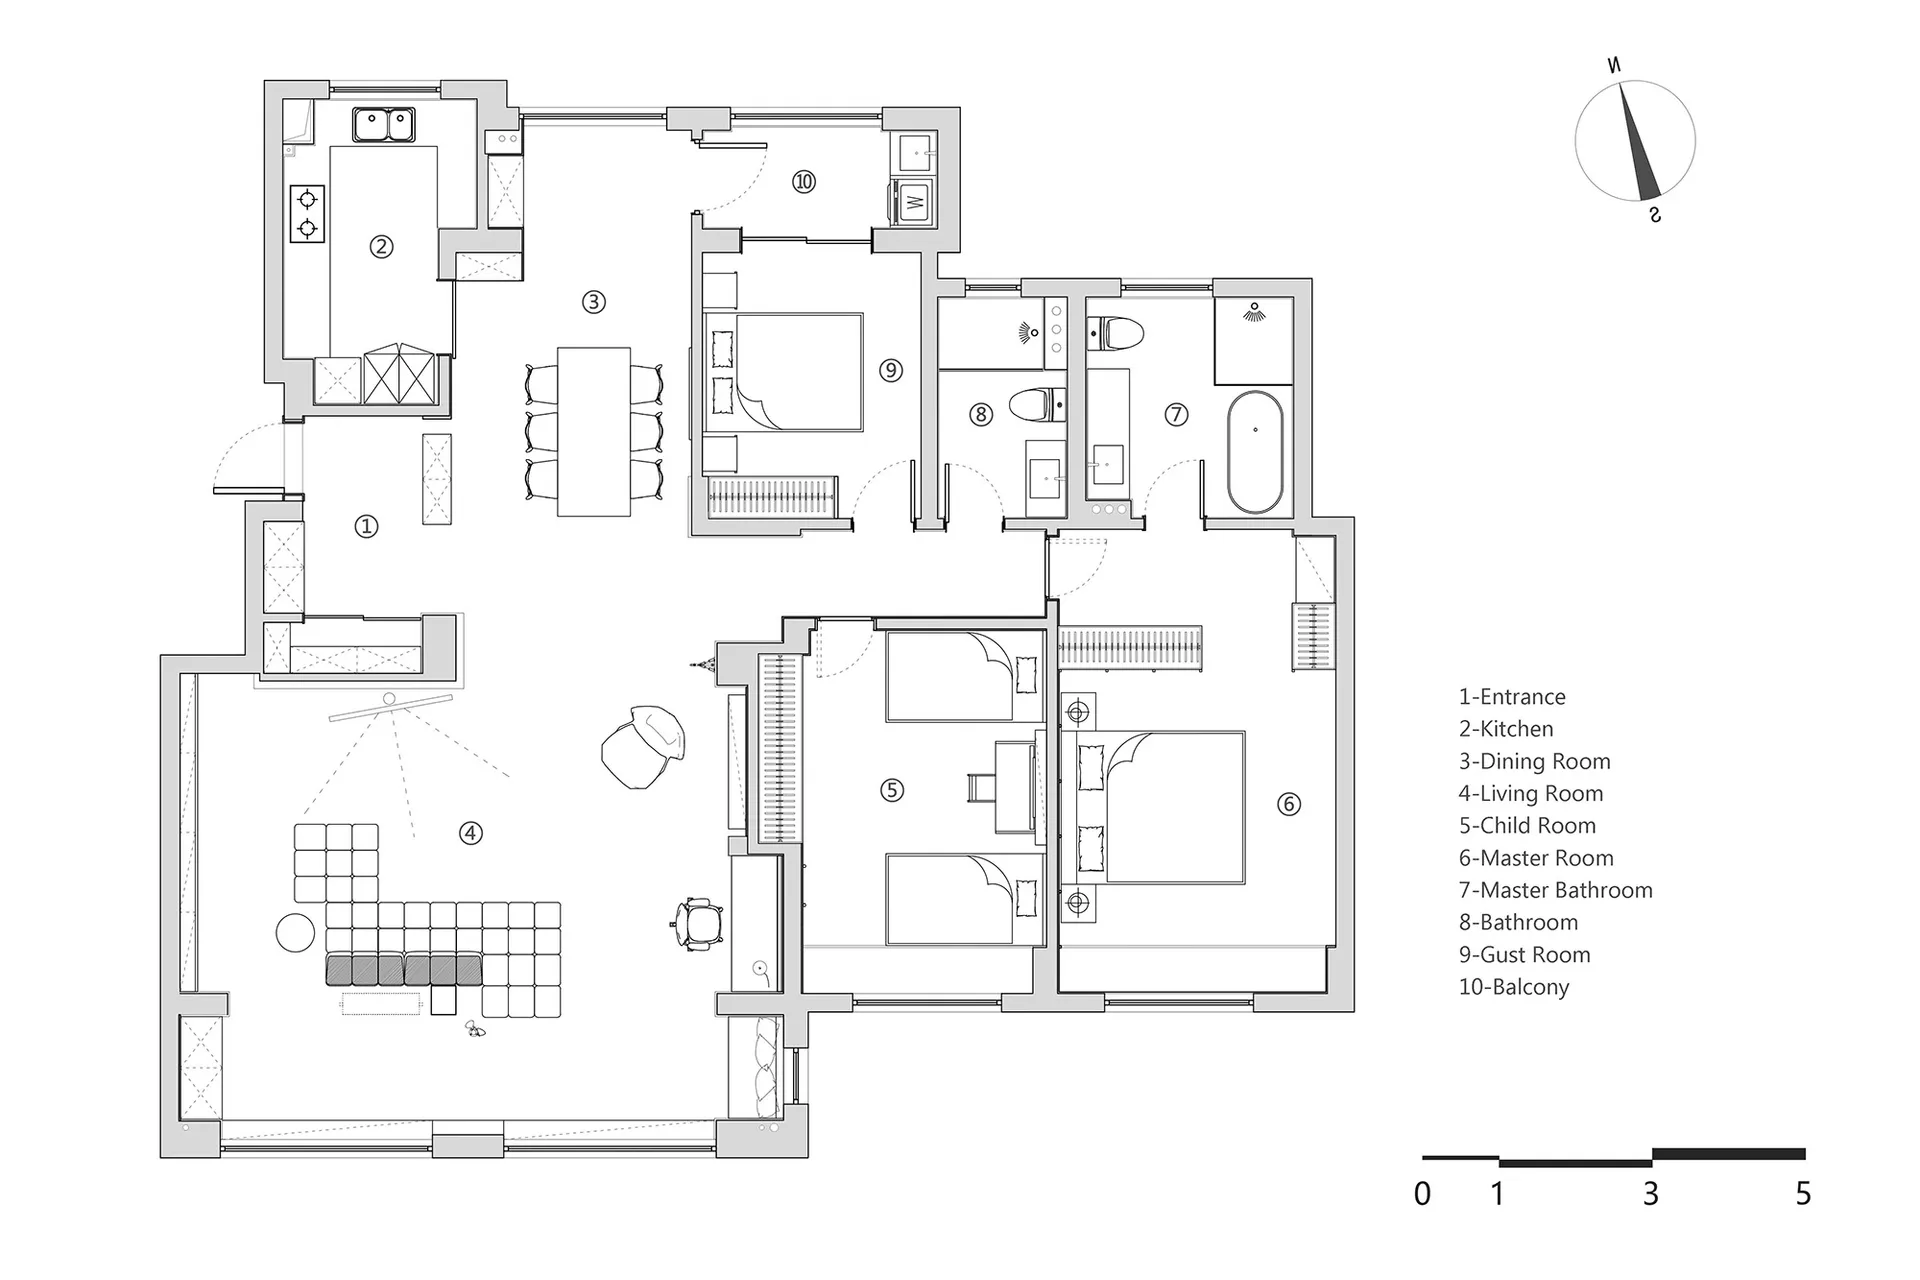
一張詳細的現代住宅平面圖,展示各個房間與空間配置。

現代住宅平面圖

house・paper・residential_floor_plan

Modern House showcasing open-plan layout for living-in style

標籤

housemodernresidentialfloor_planopen-plan

現代住宅平面圖

house・paper・residential_floor_plan

Modern House showcasing open-plan layout for living-in style

標籤

housemodernresidentialfloor_planopen-plan

關於此設計

這是一張精緻的現代住宅平面圖,以清晰的線條呈現開放式空間配置。圖中清楚標示各個房間與動線,營造出簡潔俐落的現代風格。

風格
house
材質
paper
主題
residential_floor_plan

更多設計靈感

  • A modern house with a large window on its side, surrounded by a concrete exterior and two potted plants in front側窗現代住宅
  • A well-lit modern house at night with a large white building, a wooden door, and two windows, with a chair visible inside夜晚現代住宅與木門
  • A large white house with multiple windows and doors, featuring a mix of concrete and wood materials, in a well-lit and spacious modern design現代奢華住宅,白牆面設計
  • Black exterior house with a large window, natural light, and two statues in front亞洲風格黑外牆住宅
  • A modern house with large windows, glass, and wood elements, surrounded by trees and natural light大窗現代住宅
  • A serene Asian-style house with a white exterior, surrounded by trees and greenery, featuring a large window and a blend of traditional and modern architectural styles現代立面的亞洲風住宅
  • A modern house with a large white exterior, surrounded by trees, featuring black accents and multiple windows for natural light, creating a calm and serene atmosphere現代白色外牆搭配黑色點綴的住宅
  • A house with a wooden exterior surrounded by trees in a peaceful forest setting, with two chairs on a porch or patio area木質外牆的鄉村住宅

現代住宅平面圖

Elegant Living Room Project

Elegant Living Room Project

一張詳細的現代住宅平面圖,展示各個房間與空間配置。

現代住宅平面圖

house・paper・residential_floor_plan

Modern House showcasing open-plan layout for living-in style

標籤

housemodernresidentialfloor_planopen-plan

現代住宅平面圖

house・paper・residential_floor_plan

Modern House showcasing open-plan layout for living-in style

標籤

housemodernresidentialfloor_planopen-plan

關於此設計

這是一張精緻的現代住宅平面圖,以清晰的線條呈現開放式空間配置。圖中清楚標示各個房間與動線,營造出簡潔俐落的現代風格。

風格
house
材質
paper
主題
residential_floor_plan

更多設計靈感

  • A modern house with a large window on its side, surrounded by a concrete exterior and two potted plants in front側窗現代住宅
  • A well-lit modern house at night with a large white building, a wooden door, and two windows, with a chair visible inside夜晚現代住宅與木門
  • A large white house with multiple windows and doors, featuring a mix of concrete and wood materials, in a well-lit and spacious modern design現代奢華住宅,白牆面設計
  • Black exterior house with a large window, natural light, and two statues in front亞洲風格黑外牆住宅
  • A modern house with large windows, glass, and wood elements, surrounded by trees and natural light大窗現代住宅
  • A serene Asian-style house with a white exterior, surrounded by trees and greenery, featuring a large window and a blend of traditional and modern architectural styles現代立面的亞洲風住宅
  • A modern house with a large white exterior, surrounded by trees, featuring black accents and multiple windows for natural light, creating a calm and serene atmosphere現代白色外牆搭配黑色點綴的住宅
  • A house with a wooden exterior surrounded by trees in a peaceful forest setting, with two chairs on a porch or patio area木質外牆的鄉村住宅