現代住宅基地平面圖

Industrial Exterior Concept
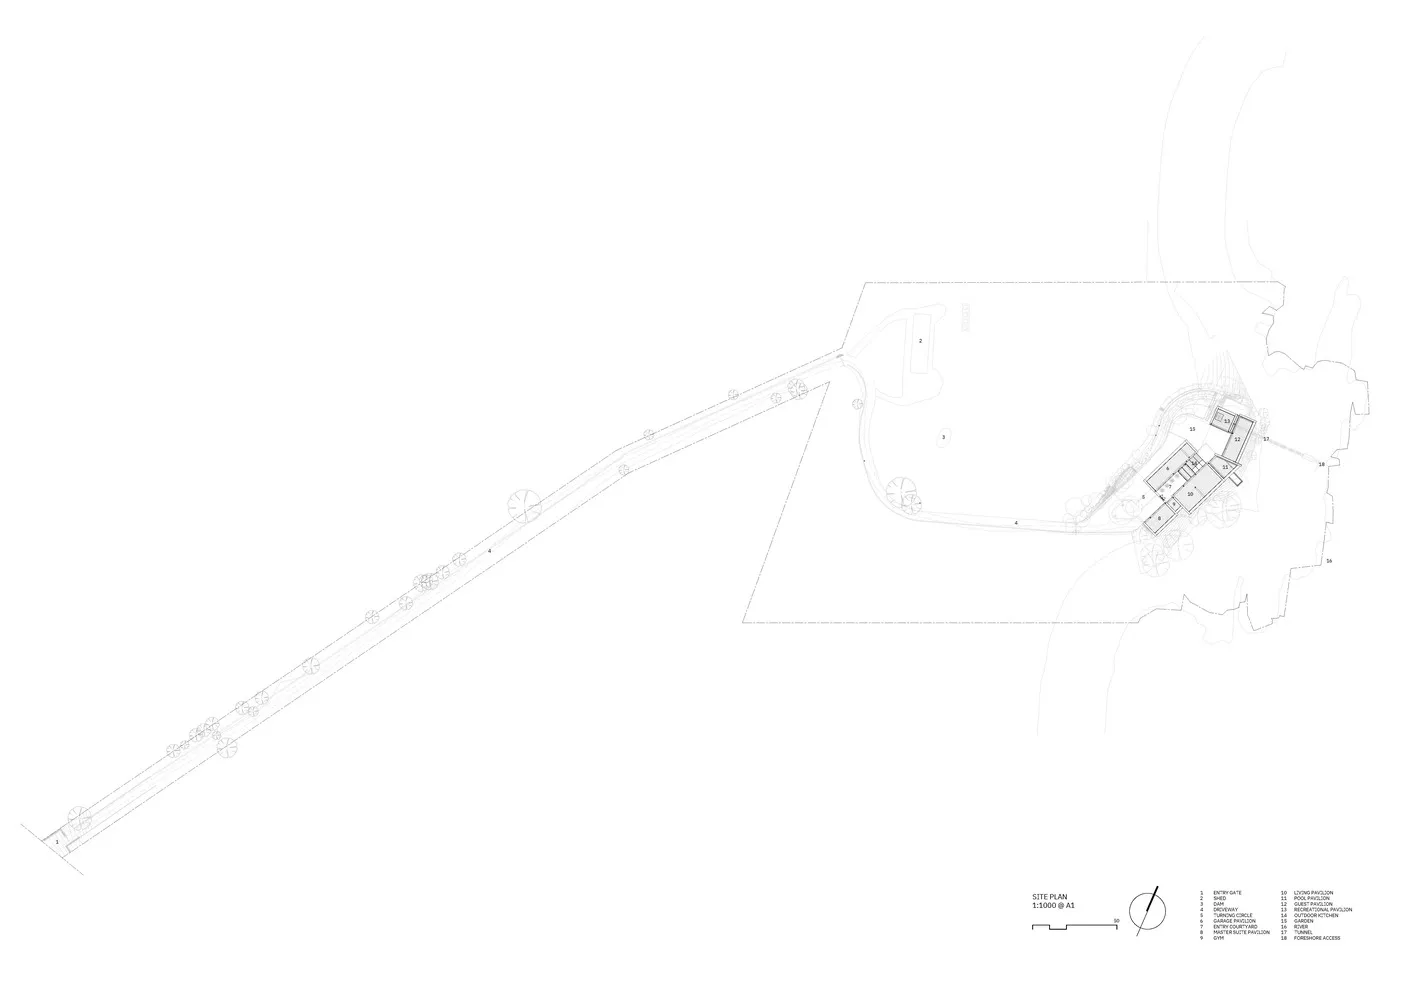
現代住宅基地平面圖
architecture・black and white・site plan
A site plan showcasing the layout and features of a modern house.
關於此設計
這張現代住宅基地平面圖清楚呈現建築物與周邊空間的配置關係,線條精準、比例清晰。圖中標示出各項功能區域與動線設計,營造出簡潔有序的現代風格。
- 材質
- black and white
- 主題
- site plan