FeelDesign LogoFeelDesign

現代住宅3D渲染平面圖

Modern Exterior Space
Modern Exterior Space

現代住宅的3D建築渲染平面圖
現代住宅的3D建築渲染平面圖

現代住宅3D渲染平面圖

architecture・mixed・housing

Architectural Modern housing showcasing Rendered 3D for urban planning

標籤

architecturehousingmodern3Durban planning

現代住宅3D渲染平面圖

architecture・mixed・housing

Architectural Modern housing showcasing Rendered 3D for urban planning

標籤

architecturehousingmodern3Durban planning

關於此設計

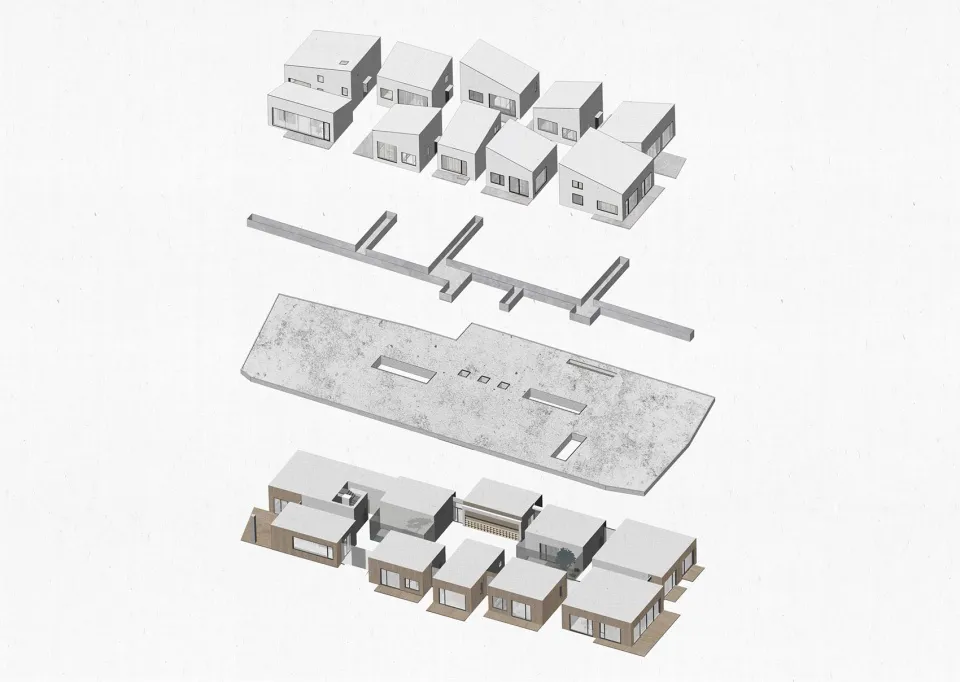
這張圖呈現現代住宅的3D建築渲染平面圖,清楚展現建築布局與空間配置。圖中運用精確的線條與光影效果,營造出專業且清晰的視覺呈現。整體風格簡潔現代,適合都市規劃與設計參考。

風格
architecture
材質
mixed
主題
housing

更多設計靈感

  • An architectural design of an office space featuring mixed materials and design elements.建築事務所空間 混合材質
  • Top view of a circular conference room with tables and chairs arranged in a meeting layout.現代圓形會議室
  • Modern architecture design featuring a sleek concrete ceiling with a large circular opening.現代建築混凝土天花板
  • A 3D architectural floor plan of a commercial space featuring concrete and steel materials.3D 商業空間混凝土與鋼材平面圖
  • A modern roof plan with concrete structural elements, detailing straight and curved lines, and dimensions indicated for archi現代混凝土屋頂平面圖
  • A village scene with a stone wall, dirt road, and trees.村莊石牆小徑
  • A modern house with a glass exterior surrounded by flowering bushes.現代玻璃屋外觀
  • Black and yellow architectural drawing of a floor plan建築平面圖

現代住宅3D渲染平面圖

Modern Exterior Space

Modern Exterior Space

現代住宅的3D建築渲染平面圖
現代住宅的3D建築渲染平面圖

現代住宅3D渲染平面圖

architecture・mixed・housing

Architectural Modern housing showcasing Rendered 3D for urban planning

標籤

architecturehousingmodern3Durban planning

現代住宅3D渲染平面圖

architecture・mixed・housing

Architectural Modern housing showcasing Rendered 3D for urban planning

標籤

architecturehousingmodern3Durban planning

關於此設計

這張圖呈現現代住宅的3D建築渲染平面圖,清楚展現建築布局與空間配置。圖中運用精確的線條與光影效果,營造出專業且清晰的視覺呈現。整體風格簡潔現代,適合都市規劃與設計參考。

風格
architecture
材質
mixed
主題
housing

更多設計靈感

  • An architectural design of an office space featuring mixed materials and design elements.建築事務所空間 混合材質
  • Top view of a circular conference room with tables and chairs arranged in a meeting layout.現代圓形會議室
  • Modern architecture design featuring a sleek concrete ceiling with a large circular opening.現代建築混凝土天花板
  • A 3D architectural floor plan of a commercial space featuring concrete and steel materials.3D 商業空間混凝土與鋼材平面圖
  • A modern roof plan with concrete structural elements, detailing straight and curved lines, and dimensions indicated for archi現代混凝土屋頂平面圖
  • A village scene with a stone wall, dirt road, and trees.村莊石牆小徑
  • A modern house with a glass exterior surrounded by flowering bushes.現代玻璃屋外觀
  • Black and yellow architectural drawing of a floor plan建築平面圖