FeelDesign LogoFeelDesign

現代工業風吊燈天花板

Elegant Living Room Collection
Elegant Living Room Collection

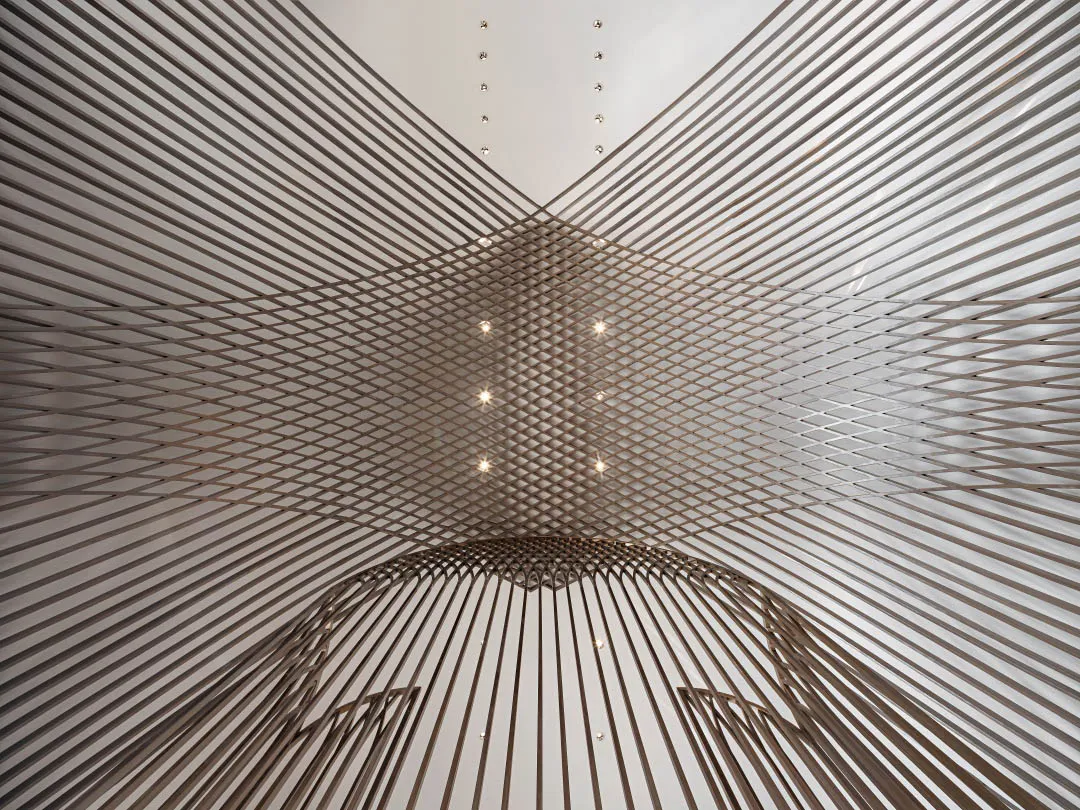
現代工業風格天花板,搭配幾何造型燈具形成獨特圖案。

現代工業風吊燈天花板

architecture・lighting・interior design

The ceiling of a modern industrial space, featuring geometric lighting fixtures arranged in a symmetrical pattern.

標籤

現代工業燈光建築室內

現代工業風吊燈天花板

architecture・lighting・interior design

The ceiling of a modern industrial space, featuring geometric lighting fixtures arranged in a symmetrical pattern.

標籤

現代工業燈光建築室內

關於此設計

天花板採用現代工業風格設計,幾何造型燈具排列出獨特光影圖案。燈光營造出清晰的層次感,強化空間的建築美感。

風格
architecture
材質
lighting
主題
interior design

更多設計靈感

  • Floor plan of a restaurant showing the layout, including a bar area, booth seating, logo display, and entrance.餐廳平面圖 黑白
  • A modern white house with a grassy landscape現代白色住宅景觀
  • A technical drawing of a three-floor architectural layout with labeled rooms and spaces.三層樓平面圖
  • A dark, wooden and concrete corridor featuring geometric lighting patterns.工業風走廊燈光:深色木料與混凝土
  • An indoor coffee shop featuring modern concrete and glass design elements.現代咖啡廳 混凝土與玻璃
  • Isometric rendering of a porch space with green walls, a chandelier, and a carpeted floor.門廊:綠色系列 - 藝術的動態趣味
  • Floor plan of a knife gallery featuring steel, concrete, and glass materials.刀鋒藝廊 鋼材 混凝土 玻璃 樓層平面圖
  • People enjoying a modern residential swimming pool in an outdoor space surrounded by greenery and mountains.現代住宅泳池戶外空間

現代工業風吊燈天花板

Elegant Living Room Collection

Elegant Living Room Collection

現代工業風格天花板,搭配幾何造型燈具形成獨特圖案。

現代工業風吊燈天花板

architecture・lighting・interior design

The ceiling of a modern industrial space, featuring geometric lighting fixtures arranged in a symmetrical pattern.

標籤

現代工業燈光建築室內

現代工業風吊燈天花板

architecture・lighting・interior design

The ceiling of a modern industrial space, featuring geometric lighting fixtures arranged in a symmetrical pattern.

標籤

現代工業燈光建築室內

關於此設計

天花板採用現代工業風格設計,幾何造型燈具排列出獨特光影圖案。燈光營造出清晰的層次感,強化空間的建築美感。

風格
architecture
材質
lighting
主題
interior design

更多設計靈感

  • Floor plan of a restaurant showing the layout, including a bar area, booth seating, logo display, and entrance.餐廳平面圖 黑白
  • A modern white house with a grassy landscape現代白色住宅景觀
  • A technical drawing of a three-floor architectural layout with labeled rooms and spaces.三層樓平面圖
  • A dark, wooden and concrete corridor featuring geometric lighting patterns.工業風走廊燈光:深色木料與混凝土
  • An indoor coffee shop featuring modern concrete and glass design elements.現代咖啡廳 混凝土與玻璃
  • Isometric rendering of a porch space with green walls, a chandelier, and a carpeted floor.門廊:綠色系列 - 藝術的動態趣味
  • Floor plan of a knife gallery featuring steel, concrete, and glass materials.刀鋒藝廊 鋼材 混凝土 玻璃 樓層平面圖
  • People enjoying a modern residential swimming pool in an outdoor space surrounded by greenery and mountains.現代住宅泳池戶外空間