FeelDesign LogoFeelDesign

現代公寓室內平面圖

Minimalist Living Room Concept
Minimalist Living Room Concept

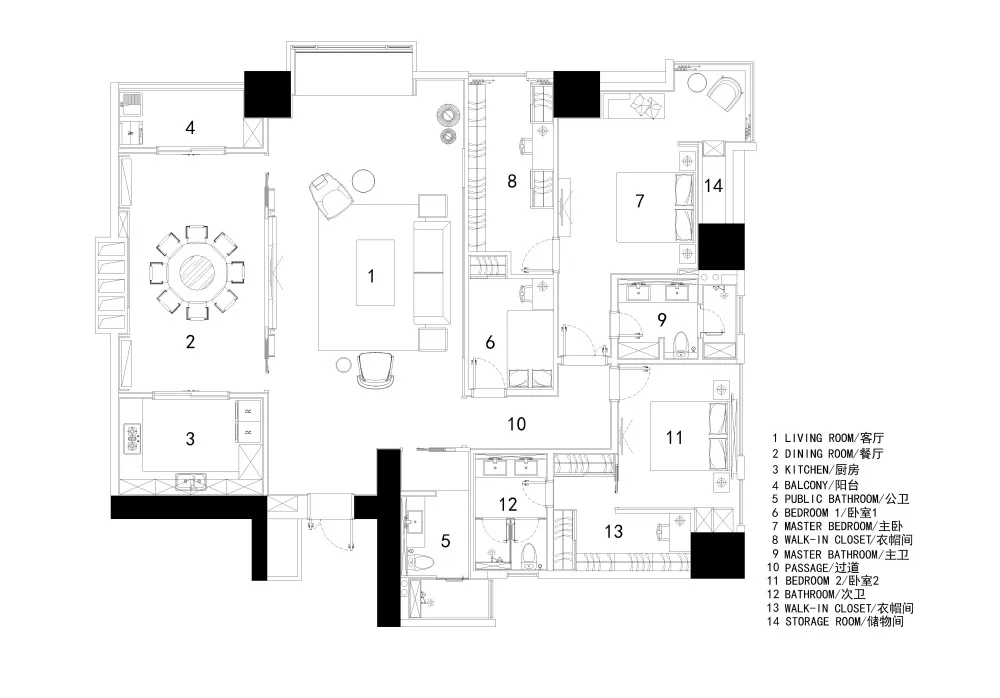
現代公寓室內平面配置,包含客廳、餐廳、廚房、臥室、衛浴與儲藏室。

現代公寓室內平面圖

modern・mixed・interior design

Modern apartment showcasing luxury, functionality, and design for residential living.

標籤

interiorapartmentmodernliving-spacedesign

現代公寓室內平面圖

modern・mixed・interior design

Modern apartment showcasing luxury, functionality, and design for residential living.

標籤

interiorapartmentmodernliving-spacedesign

關於此設計

這張現代公寓平面圖清楚呈現客廳、餐廳、廚房、臥室、衛浴及儲藏室的配置。整體設計強調流暢動線與開放式空間,營造簡潔舒適的居住氛圍。

風格
modern
材質
mixed
主題
interior design

更多設計靈感

  • A modern kitchen featuring metallic pendant lighting and a sculptural centerpiece.現代混凝土廚房室內
  • Modern kitchen with marble countertops, glass cabinets, and a white center island.現代大理石與玻璃廚房
  • Minimalist living room with modern furniture in muted tones, featuring a comfortable sofa with plush cushions and a metallic 現代簡約布料質感客廳
  • A modern metal bookshelf with black shelves and speckled black and white background.現代金屬書架
  • Modern interior featuring white and textured gray floor tiles with black accents and geometric shapes.現代水磨石室內設計白色
  • Contemporary bedroom with black, grey, and white palette, featuring a king-sized bed with a black headboard and grey linens, 現代黑灰臥室
  • Modern interior with concrete floor and large windows現代室內混凝土地板
  • Contemporary dining room featuring a wooden table, glass vase with flowers, and a bookshelf displaying decorative items.現代餐廳搭配木質、玻璃與金屬元素

現代公寓室內平面圖

Minimalist Living Room Concept

Minimalist Living Room Concept

現代公寓室內平面配置,包含客廳、餐廳、廚房、臥室、衛浴與儲藏室。

現代公寓室內平面圖

modern・mixed・interior design

Modern apartment showcasing luxury, functionality, and design for residential living.

標籤

interiorapartmentmodernliving-spacedesign

現代公寓室內平面圖

modern・mixed・interior design

Modern apartment showcasing luxury, functionality, and design for residential living.

標籤

interiorapartmentmodernliving-spacedesign

關於此設計

這張現代公寓平面圖清楚呈現客廳、餐廳、廚房、臥室、衛浴及儲藏室的配置。整體設計強調流暢動線與開放式空間,營造簡潔舒適的居住氛圍。

風格
modern
材質
mixed
主題
interior design

更多設計靈感

  • A modern kitchen featuring metallic pendant lighting and a sculptural centerpiece.現代混凝土廚房室內
  • Modern kitchen with marble countertops, glass cabinets, and a white center island.現代大理石與玻璃廚房
  • Minimalist living room with modern furniture in muted tones, featuring a comfortable sofa with plush cushions and a metallic 現代簡約布料質感客廳
  • A modern metal bookshelf with black shelves and speckled black and white background.現代金屬書架
  • Modern interior featuring white and textured gray floor tiles with black accents and geometric shapes.現代水磨石室內設計白色
  • Contemporary bedroom with black, grey, and white palette, featuring a king-sized bed with a black headboard and grey linens, 現代黑灰臥室
  • Modern interior with concrete floor and large windows現代室內混凝土地板
  • Contemporary dining room featuring a wooden table, glass vase with flowers, and a bookshelf displaying decorative items.現代餐廳搭配木質、玻璃與金屬元素