FeelDesign LogoFeelDesign

現代室內建築平面圖

Elegant Floor Plan Project
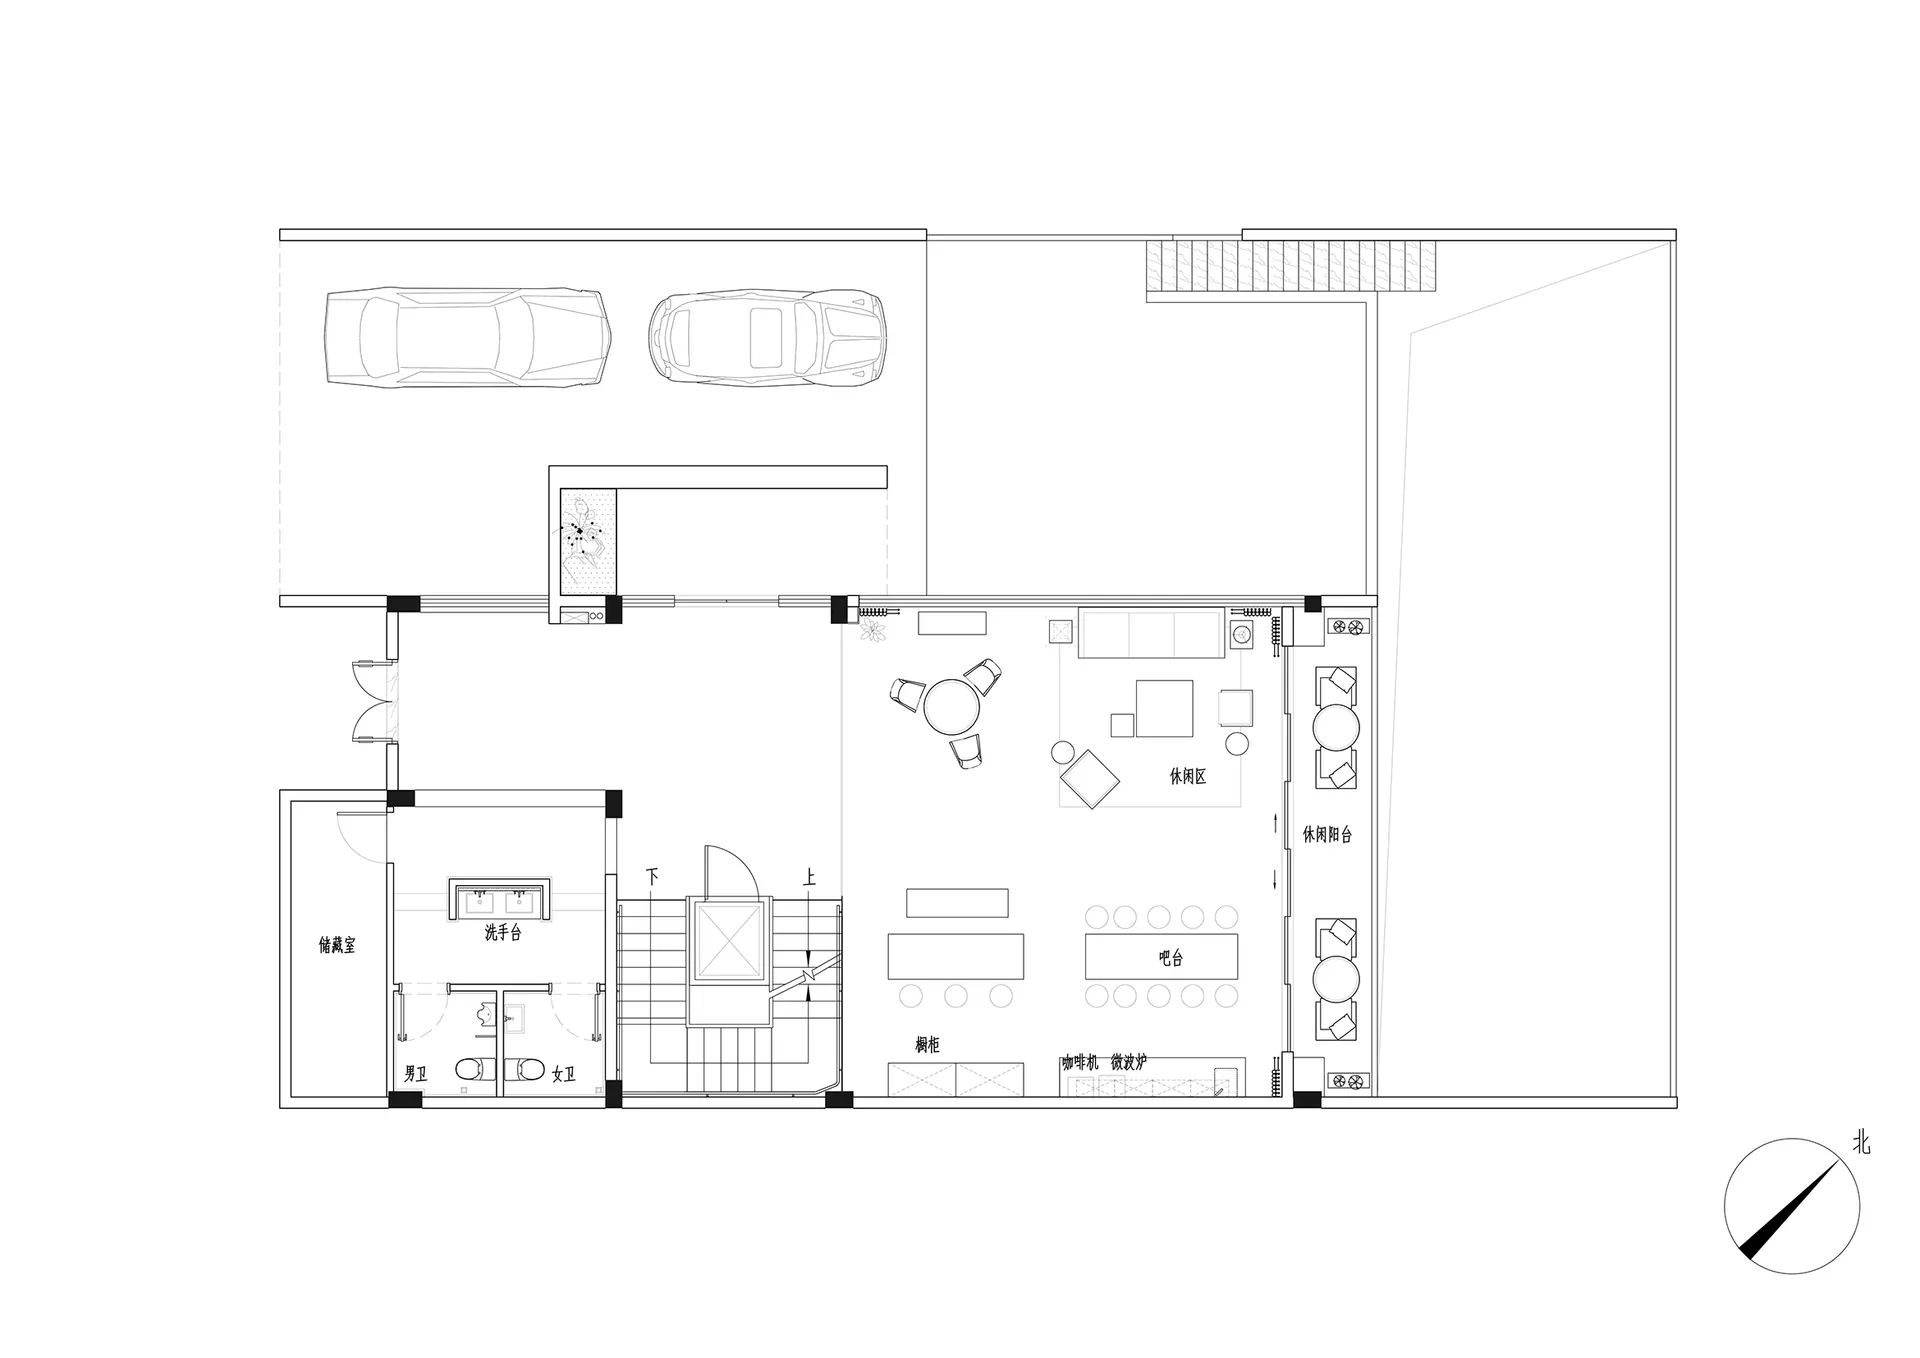
Elegant Floor Plan Project

現代室內建築規劃圖,展示房間、空間與整體配置。

現代室內建築平面圖

interior design・mixed media・architectural plan

Modern interior architectural design showcasing efficiency, open-concept for modern, urban, residential spaces.

標籤

現代室內建築平面圖配置設計

現代室內建築平面圖

interior design・mixed media・architectural plan

Modern interior architectural design showcasing efficiency, open-concept for modern, urban, residential spaces.

標籤

現代室內建築平面圖配置設計

關於此設計

這張圖呈現現代室內建築規劃,清楚標示各房間與空間的配置。圖中以簡潔線條呈現整體布局,營造專業且清晰的設計氛圍。

風格
interior design
材質
mixed media
主題
architectural plan

更多設計靈感

  • A storefront with a modern design featuring a terrazzo material.現代零售店面搭配水磨石特色
  • A sleek, modern restaurant counter featuring steel and glass elements現代餐廳吧台 鋼材與玻璃
  • A wooden restaurant interior with a bar area and clean, minimalist design.木質餐廳吧台
  • A modern home office featuring a wooden desk with a marble top, surrounded by minimalist shelves and a large potted plant.大理石與木質的現代居家辦公室
  • Luxurious neutral-toned living room featuring a comfortable sofa and chairs with a large window overlooking serene waters.中性色調客廳與水景
  • Modern living room with wooden furniture and minimalist decor, featuring a comfortable seating area, a kitchenette with stora現代木質客廳
  • Decorative wood-paneled walls with a traditional design in a restaurant setting.木板牆面餐廳
  • A modern playroom featuring lighted wood and glass structures with white dome-shaped seating areas and soft, plush furniture.現代遊戲室搭配燈光與白色圓頂造型

現代室內建築平面圖

Elegant Floor Plan Project

Elegant Floor Plan Project

現代室內建築規劃圖,展示房間、空間與整體配置。

現代室內建築平面圖

interior design・mixed media・architectural plan

Modern interior architectural design showcasing efficiency, open-concept for modern, urban, residential spaces.

標籤

現代室內建築平面圖配置設計

現代室內建築平面圖

interior design・mixed media・architectural plan

Modern interior architectural design showcasing efficiency, open-concept for modern, urban, residential spaces.

標籤

現代室內建築平面圖配置設計

關於此設計

這張圖呈現現代室內建築規劃,清楚標示各房間與空間的配置。圖中以簡潔線條呈現整體布局,營造專業且清晰的設計氛圍。

風格
interior design
材質
mixed media
主題
architectural plan

更多設計靈感

  • A storefront with a modern design featuring a terrazzo material.現代零售店面搭配水磨石特色
  • A sleek, modern restaurant counter featuring steel and glass elements現代餐廳吧台 鋼材與玻璃
  • A wooden restaurant interior with a bar area and clean, minimalist design.木質餐廳吧台
  • A modern home office featuring a wooden desk with a marble top, surrounded by minimalist shelves and a large potted plant.大理石與木質的現代居家辦公室
  • Luxurious neutral-toned living room featuring a comfortable sofa and chairs with a large window overlooking serene waters.中性色調客廳與水景
  • Modern living room with wooden furniture and minimalist decor, featuring a comfortable seating area, a kitchenette with stora現代木質客廳
  • Decorative wood-paneled walls with a traditional design in a restaurant setting.木板牆面餐廳
  • A modern playroom featuring lighted wood and glass structures with white dome-shaped seating areas and soft, plush furniture.現代遊戲室搭配燈光與白色圓頂造型