FeelDesign LogoFeelDesign

現代室內建築藍圖

Luxurious Floor Plan Collection
Luxurious Floor Plan Collection

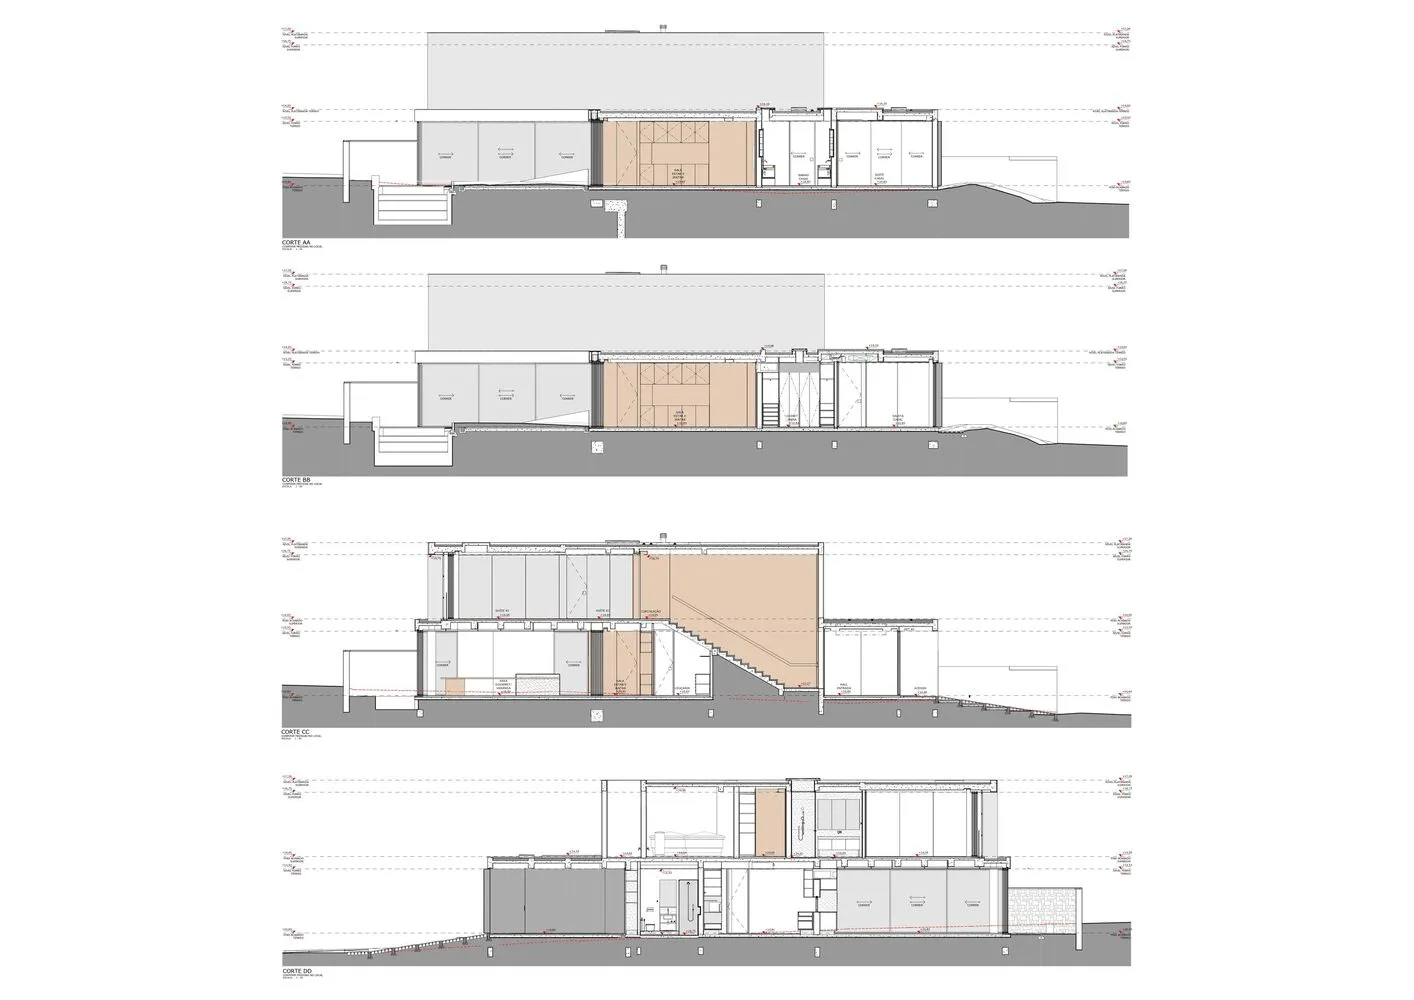
一張描繪現代室內設計方案的建築藍圖。
一張描繪現代室內設計方案的建築藍圖。

現代室內建築藍圖

architecture・blueprint・interior

Modern Architecture showcases interior showcasing features like spaces for design goals.

標籤

現代建築室內藍圖設計

現代室內建築藍圖

architecture・blueprint・interior

Modern Architecture showcases interior showcasing features like spaces for design goals.

標籤

現代建築室內藍圖設計

關於此設計

這張建築藍圖呈現現代室內設計方案,線條清晰地勾勒出空間布局與結構細節。藍圖以專業繪圖方式呈現,營造精準且專業的設計氛圍。

風格
architecture
材質
blueprint
主題
interior

更多設計靈感

  • Detailed 2D architectural drawing of an open office layout, showing open office areas, a water bar, and a break area.開放式辦公室平面圖
  • Modern retail storefront with glass facade and interior displayIndice 零售店面玻璃
  • Modern restaurant floor plan featuring wood, concrete, and glass materials現代餐廳室內設計平面圖
  • Modern glass building with repeating architectural features現代玻璃外觀
  • A person standing on the rooftop of a modern house with a corrugated metal roof.現代住宅金屬屋頂
  • A modern white staircase with a steel handrail現代白色樓梯搭配鋼製扶手
  • Modern concrete staircase with a window nearby窗邊現代混凝土樓梯
  • Modern floor plan showing rooms and layout現代平面圖

現代室內建築藍圖

Luxurious Floor Plan Collection

Luxurious Floor Plan Collection

一張描繪現代室內設計方案的建築藍圖。
一張描繪現代室內設計方案的建築藍圖。

現代室內建築藍圖

architecture・blueprint・interior

Modern Architecture showcases interior showcasing features like spaces for design goals.

標籤

現代建築室內藍圖設計

現代室內建築藍圖

architecture・blueprint・interior

Modern Architecture showcases interior showcasing features like spaces for design goals.

標籤

現代建築室內藍圖設計

關於此設計

這張建築藍圖呈現現代室內設計方案,線條清晰地勾勒出空間布局與結構細節。藍圖以專業繪圖方式呈現,營造精準且專業的設計氛圍。

風格
architecture
材質
blueprint
主題
interior

更多設計靈感

  • Detailed 2D architectural drawing of an open office layout, showing open office areas, a water bar, and a break area.開放式辦公室平面圖
  • Modern retail storefront with glass facade and interior displayIndice 零售店面玻璃
  • Modern restaurant floor plan featuring wood, concrete, and glass materials現代餐廳室內設計平面圖
  • Modern glass building with repeating architectural features現代玻璃外觀
  • A person standing on the rooftop of a modern house with a corrugated metal roof.現代住宅金屬屋頂
  • A modern white staircase with a steel handrail現代白色樓梯搭配鋼製扶手
  • Modern concrete staircase with a window nearby窗邊現代混凝土樓梯
  • Modern floor plan showing rooms and layout現代平面圖