FeelDesign LogoFeelDesign

現代磚牆玻璃室內

Modern Floor Plan Space
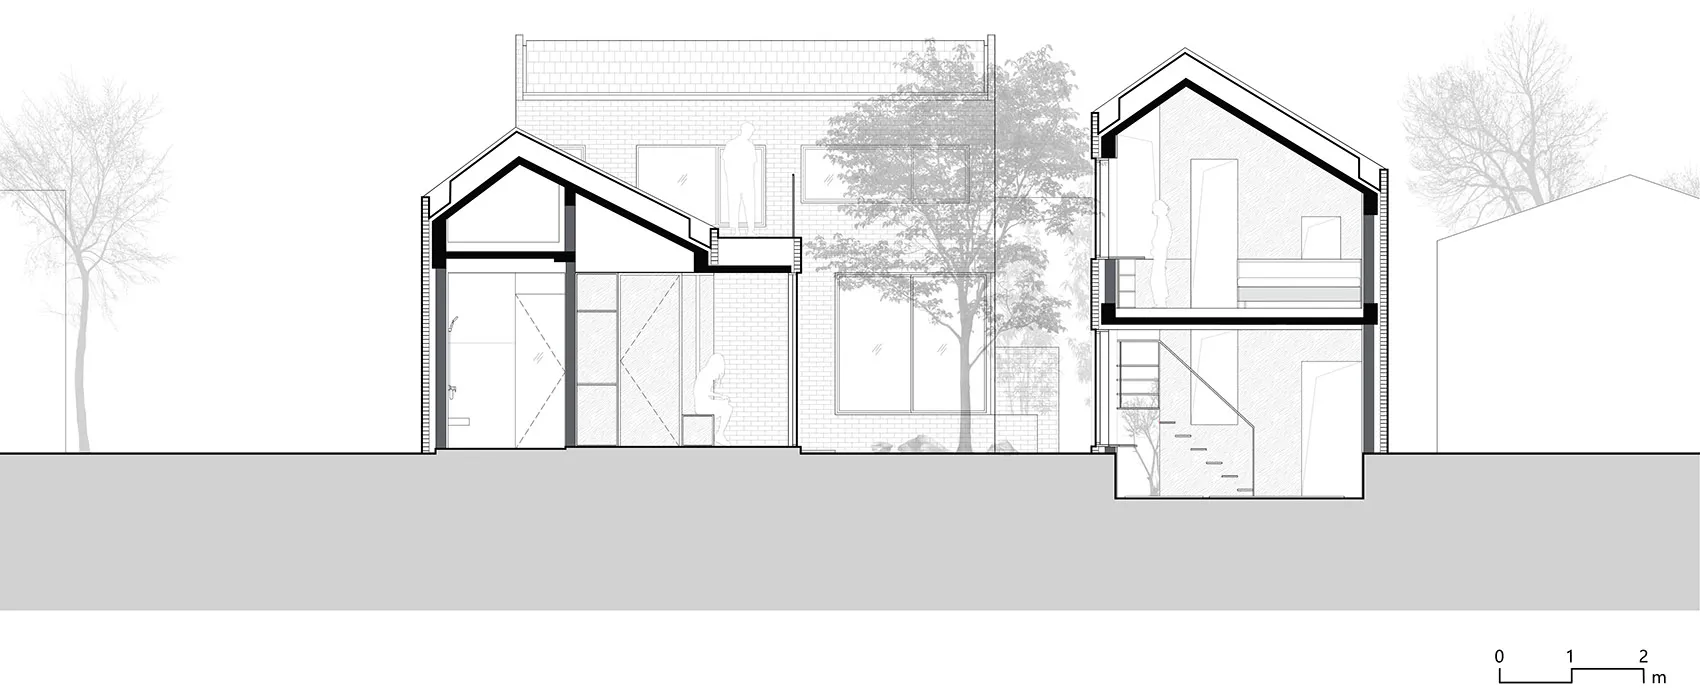
Modern Floor Plan Space

現代室內設計的透視圖,融入磚牆與玻璃元素。

現代磚牆玻璃室內

architecture・brick, glass, wood・interior design

A modern interior showcasing brick and glass features for a sleek, contemporary aesthetic.

標籤

architectureinteriormodernbrickglass

現代磚牆玻璃室內

architecture・brick, glass, wood・interior design

A modern interior showcasing brick and glass features for a sleek, contemporary aesthetic.

標籤

architectureinteriormodernbrickglass

關於此設計

這是現代室內設計的透視圖,牆面採用裸露磚牆搭配大面玻璃,營造通透開闊的視覺效果。自然光線穿透玻璃,與磚牆的粗獷質感形成對比,呈現簡潔俐落的現代風格。

風格
architecture
材質
brick, glass, wood
主題
interior design

更多設計靈感

  • Modern automotive garage with red classic cars parked inside, metal wall on the left, concrete flooring.現代汽車車庫與紅色經典車
  • A detailed perspective diagram of a modular wardrobe system, including components and assembly instructions.標準衣櫃與系列配件
  • Floor plan of a modern retail space showing layout and functional zones.現代零售空間建築平面圖
  • A wooden interior with a warm light emanating from within, viewed at night.夜間木質室內
  • A modern home extension with a rooftop garden, featuring concrete and glass materials.現代住宅增建渲染圖
  • Original floor plan of a residential building with bedrooms, living room, kitchen, dining area, and bathroom.原始平面圖 - 樓層平面
  • Floor plan of a modern residential building with indoor and outdoor spaces.現代住宅平面圖
  • Modern roof plan featuring glass and concrete materials for a contemporary design現代玻璃混凝土屋頂平面圖

現代磚牆玻璃室內

Modern Floor Plan Space

Modern Floor Plan Space

現代室內設計的透視圖,融入磚牆與玻璃元素。

現代磚牆玻璃室內

architecture・brick, glass, wood・interior design

A modern interior showcasing brick and glass features for a sleek, contemporary aesthetic.

標籤

architectureinteriormodernbrickglass

現代磚牆玻璃室內

architecture・brick, glass, wood・interior design

A modern interior showcasing brick and glass features for a sleek, contemporary aesthetic.

標籤

architectureinteriormodernbrickglass

關於此設計

這是現代室內設計的透視圖,牆面採用裸露磚牆搭配大面玻璃,營造通透開闊的視覺效果。自然光線穿透玻璃,與磚牆的粗獷質感形成對比,呈現簡潔俐落的現代風格。

風格
architecture
材質
brick, glass, wood
主題
interior design

更多設計靈感

  • Modern automotive garage with red classic cars parked inside, metal wall on the left, concrete flooring.現代汽車車庫與紅色經典車
  • A detailed perspective diagram of a modular wardrobe system, including components and assembly instructions.標準衣櫃與系列配件
  • Floor plan of a modern retail space showing layout and functional zones.現代零售空間建築平面圖
  • A wooden interior with a warm light emanating from within, viewed at night.夜間木質室內
  • A modern home extension with a rooftop garden, featuring concrete and glass materials.現代住宅增建渲染圖
  • Original floor plan of a residential building with bedrooms, living room, kitchen, dining area, and bathroom.原始平面圖 - 樓層平面
  • Floor plan of a modern residential building with indoor and outdoor spaces.現代住宅平面圖
  • Modern roof plan featuring glass and concrete materials for a contemporary design現代玻璃混凝土屋頂平面圖