FeelDesign LogoFeelDesign

現代混凝土室內

Minimalist Dining Collection
Minimalist Dining Collection

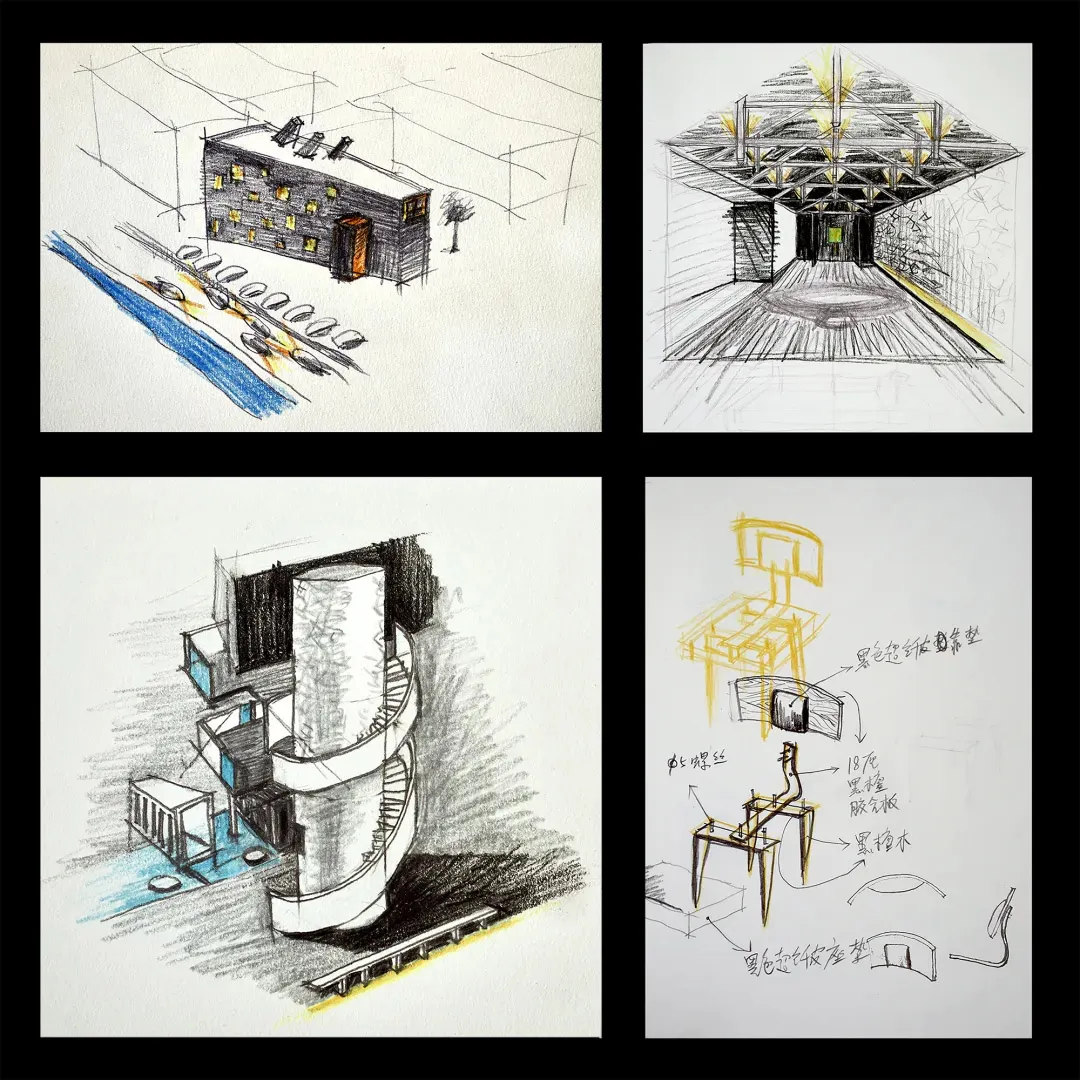
一個帶有混凝土元素的現代室內空間。
一個帶有混凝土元素的現代室內空間。

現代混凝土室內

architecture・mixed media・interior design

Modern Architecture showcasing Concrete for Contemporary Design

標籤

現代建築室內混凝土設計

現代混凝土室內

architecture・mixed media・interior design

Modern Architecture showcasing Concrete for Contemporary Design

標籤

現代建築室內混凝土設計

關於此設計

這是帶有混凝土元素的現代室內空間,裸露的混凝土牆面與地面呈現粗獷質感。自然光線灑落其間,營造出簡潔俐落的氛圍。整體風格融合現代設計與工業元素,展現沉穩且富有質感的空間。

風格
architecture
材質
mixed media
主題
interior design

更多設計靈感

  • Detailed 2D architectural drawing of an office space layout.辦公室空間規劃圖
  • Modern brick buildings with balconies in a street view.現代磚造建築街景
  • Modern restaurant interior with concrete walls and open seating area.現代餐廳室內
  • An isometric view of a modern indoor space floor plan featuring a combination of tile surfaces and a minimalist aesthetic.現代室內設計平面圖
  • Green outdoor seating area of a modern coffee shop現代咖啡店外觀
  • Close-up of modern concrete columns in an interior design setting.現代混凝土柱室內細節
  • Floor plan of a hotel lobby with various seating and waiting areas, reception hall, and conference spaces.飯店大廳平面圖
  • Industrial-style restaurant exterior with brick walls and white signage工業風餐廳外觀與紅磚

現代混凝土室內

Minimalist Dining Collection

Minimalist Dining Collection

一個帶有混凝土元素的現代室內空間。
一個帶有混凝土元素的現代室內空間。

現代混凝土室內

architecture・mixed media・interior design

Modern Architecture showcasing Concrete for Contemporary Design

標籤

現代建築室內混凝土設計

現代混凝土室內

architecture・mixed media・interior design

Modern Architecture showcasing Concrete for Contemporary Design

標籤

現代建築室內混凝土設計

關於此設計

這是帶有混凝土元素的現代室內空間,裸露的混凝土牆面與地面呈現粗獷質感。自然光線灑落其間,營造出簡潔俐落的氛圍。整體風格融合現代設計與工業元素,展現沉穩且富有質感的空間。

風格
architecture
材質
mixed media
主題
interior design

更多設計靈感

  • Detailed 2D architectural drawing of an office space layout.辦公室空間規劃圖
  • Modern brick buildings with balconies in a street view.現代磚造建築街景
  • Modern restaurant interior with concrete walls and open seating area.現代餐廳室內
  • An isometric view of a modern indoor space floor plan featuring a combination of tile surfaces and a minimalist aesthetic.現代室內設計平面圖
  • Green outdoor seating area of a modern coffee shop現代咖啡店外觀
  • Close-up of modern concrete columns in an interior design setting.現代混凝土柱室內細節
  • Floor plan of a hotel lobby with various seating and waiting areas, reception hall, and conference spaces.飯店大廳平面圖
  • Industrial-style restaurant exterior with brick walls and white signage工業風餐廳外觀與紅磚