FeelDesign LogoFeelDesign

現代混凝土室內

Minimalist Floor Plan Project
Minimalist Floor Plan Project

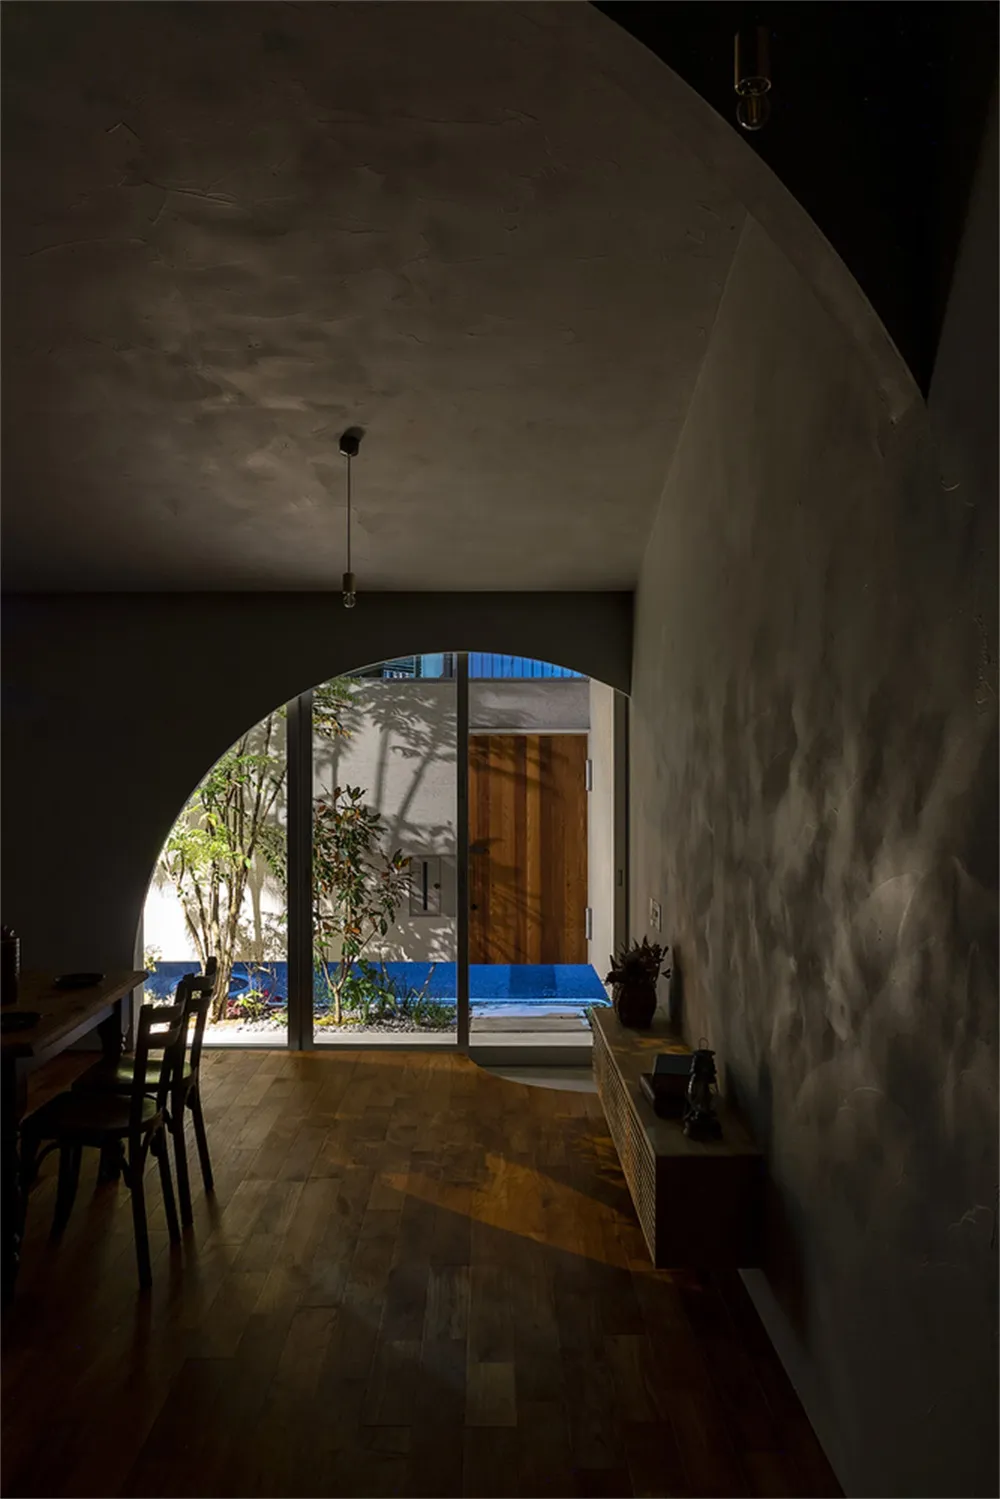
寬敞的現代室內空間,混凝土牆面搭配木質地板,設有餐廳區域,並可透過拱門眺望

現代混凝土室內

architecture・concrete・interior

Adjective interior showcasing concrete and wooden flooring for spacious and contemporary design.

標籤

現代室內設計混凝土牆面木質地板寬敞

現代混凝土室內

architecture・concrete・interior

Adjective interior showcasing concrete and wooden flooring for spacious and contemporary design.

標籤

現代室內設計混凝土牆面木質地板寬敞

關於此設計

寬敞的現代室內以混凝土牆面與木質地板營造簡潔質感,餐廳區域配置簡約家具,拱門開口引進自然光線,展現通透開闊的空間氛圍。

風格
architecture
材質
concrete
主題
interior

更多設計靈感

  • A concrete exterior view showing the architectural design.混凝土外觀視角
  • Floor plan of a residential layout with various rooms and outdoor spaces.住宅平面配置圖
  • Modern floor design featuring a transition from wooden to white flooring現代木地板過渡設計
  • A minimalist interior with abstract shapes and lines.極簡室內抽象
  • A modern commercial interior featuring glass walls and wooden benches.現代商業空間玻璃設計
  • A modern staircase with white wood steps and railings, set against a light-colored wall.現代白色木質樓梯
  • A floor plan of a mixed-media architectural interior concept, featuring various zones and functional areas.建築室內概念
  • Residential building exterior featuring wood, stone, and glass materials.住宅建築 木石玻璃

現代混凝土室內

Minimalist Floor Plan Project

Minimalist Floor Plan Project

寬敞的現代室內空間,混凝土牆面搭配木質地板,設有餐廳區域,並可透過拱門眺望

現代混凝土室內

architecture・concrete・interior

Adjective interior showcasing concrete and wooden flooring for spacious and contemporary design.

標籤

現代室內設計混凝土牆面木質地板寬敞

現代混凝土室內

architecture・concrete・interior

Adjective interior showcasing concrete and wooden flooring for spacious and contemporary design.

標籤

現代室內設計混凝土牆面木質地板寬敞

關於此設計

寬敞的現代室內以混凝土牆面與木質地板營造簡潔質感,餐廳區域配置簡約家具,拱門開口引進自然光線,展現通透開闊的空間氛圍。

風格
architecture
材質
concrete
主題
interior

更多設計靈感

  • A concrete exterior view showing the architectural design.混凝土外觀視角
  • Floor plan of a residential layout with various rooms and outdoor spaces.住宅平面配置圖
  • Modern floor design featuring a transition from wooden to white flooring現代木地板過渡設計
  • A minimalist interior with abstract shapes and lines.極簡室內抽象
  • A modern commercial interior featuring glass walls and wooden benches.現代商業空間玻璃設計
  • A modern staircase with white wood steps and railings, set against a light-colored wall.現代白色木質樓梯
  • A floor plan of a mixed-media architectural interior concept, featuring various zones and functional areas.建築室內概念
  • Residential building exterior featuring wood, stone, and glass materials.住宅建築 木石玻璃