FeelDesign LogoFeelDesign

現代室內混凝土與玻璃

Elegant Living Room Design
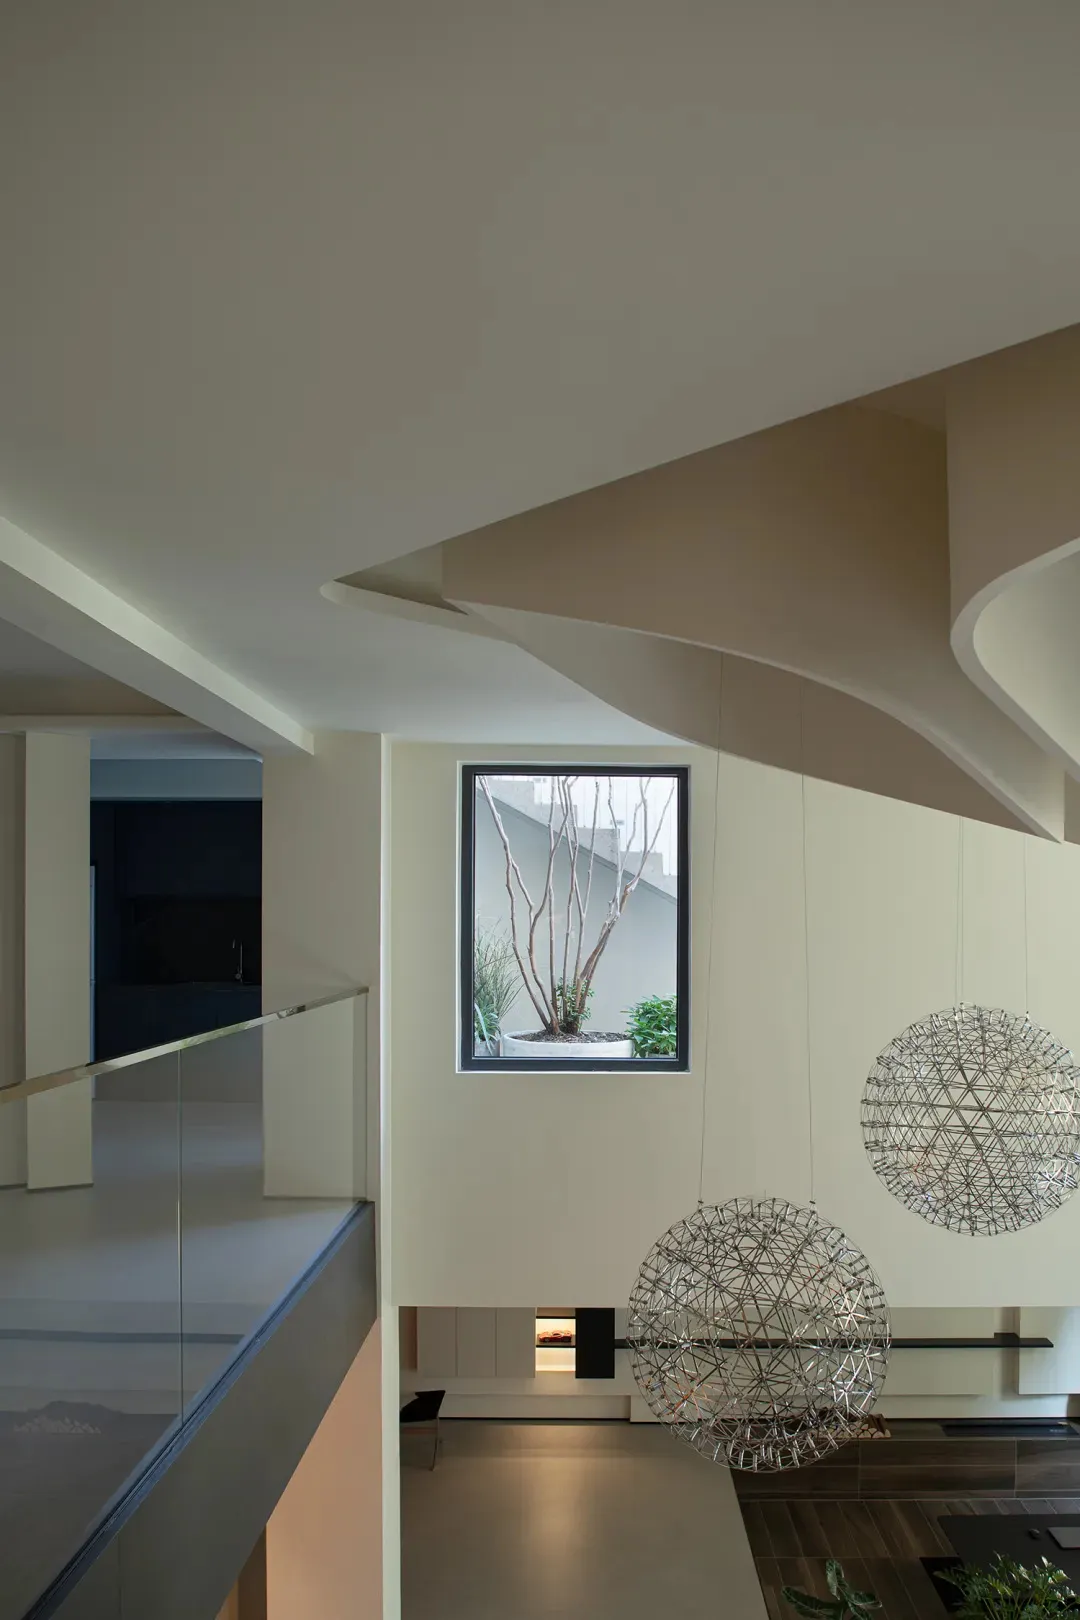
Elegant Living Room Design

現代室內空間採用混凝土與玻璃,呈現俐落線條與當代設計。

現代室內混凝土與玻璃

architecture・modern・interior design

Adjective Interior Design showcasing Concrete and Glass features for Modern Style.

標籤

現代室內建築混凝土玻璃

現代室內混凝土與玻璃

architecture・modern・interior design

Adjective Interior Design showcasing Concrete and Glass features for Modern Style.

標籤

現代室內建築混凝土玻璃

關於此設計

此現代室內以混凝土與玻璃為主材,營造俐落流暢的線條與當代氛圍。自然光線穿透玻璃面,突顯材質的純淨質感與簡約風格。

風格
architecture
材質
modern
主題
interior design

更多設計靈感

  • Isometric view of a modern building with a glass facade.現代建築玻璃立面
  • A modern office building with a glass facade and concrete walkway現代辦公大樓外觀
  • Modern lobby interior with marble flooring and ceiling.現代大廳大理石
  • Floor plan of an office layout design with furniture and dimensions.辦公室空間配置設計圖
  • Floor plan of a gym and bar layout on paper健身房與酒吧平面配置圖
  • Concrete staircase and exterior building with large windows and steel railings.現代混凝土樓梯建築
  • Brick and concrete storefront with Dickies logo磚牆與混凝土零售店面
  • A minimalist interior space with concrete and metal structural bars.混凝土與金屬桿的極簡室內空間

現代室內混凝土與玻璃

Elegant Living Room Design

Elegant Living Room Design

現代室內空間採用混凝土與玻璃,呈現俐落線條與當代設計。

現代室內混凝土與玻璃

architecture・modern・interior design

Adjective Interior Design showcasing Concrete and Glass features for Modern Style.

標籤

現代室內建築混凝土玻璃

現代室內混凝土與玻璃

architecture・modern・interior design

Adjective Interior Design showcasing Concrete and Glass features for Modern Style.

標籤

現代室內建築混凝土玻璃

關於此設計

此現代室內以混凝土與玻璃為主材,營造俐落流暢的線條與當代氛圍。自然光線穿透玻璃面,突顯材質的純淨質感與簡約風格。

風格
architecture
材質
modern
主題
interior design

更多設計靈感

  • Isometric view of a modern building with a glass facade.現代建築玻璃立面
  • A modern office building with a glass facade and concrete walkway現代辦公大樓外觀
  • Modern lobby interior with marble flooring and ceiling.現代大廳大理石
  • Floor plan of an office layout design with furniture and dimensions.辦公室空間配置設計圖
  • Floor plan of a gym and bar layout on paper健身房與酒吧平面配置圖
  • Concrete staircase and exterior building with large windows and steel railings.現代混凝土樓梯建築
  • Brick and concrete storefront with Dickies logo磚牆與混凝土零售店面
  • A minimalist interior space with concrete and metal structural bars.混凝土與金屬桿的極簡室內空間