FeelDesign LogoFeelDesign

現代室內混凝土天花板花園

Minimalist Floor Plan Project
Minimalist Floor Plan Project

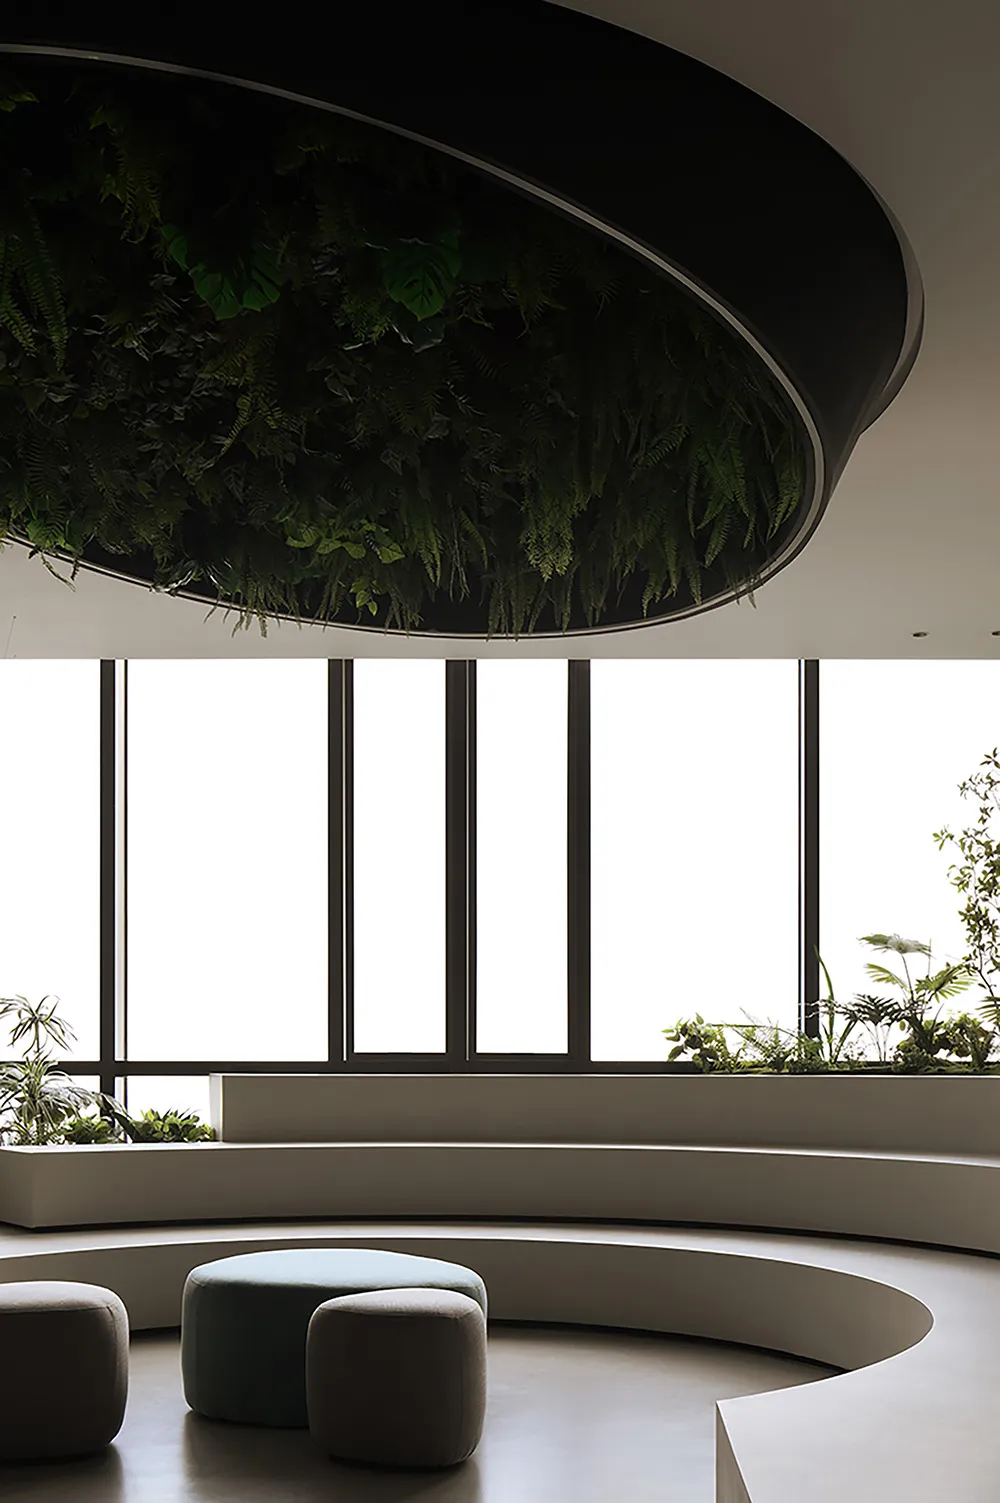
一個現代簡約風格的室內空間,混凝土天花板上佈滿茂盛的綠色植物與大型窗戶

現代室內混凝土天花板花園

architecture・concrete・interior design

This image showcases a modern interior design with a minimalist, urban aesthetic, featuring a concrete ceiling with an integrated living green wall and expansiv

標籤

現代室內建築混凝土綠牆

現代室內混凝土天花板花園

architecture・concrete・interior design

This image showcases a modern interior design with a minimalist, urban aesthetic, featuring a concrete ceiling with an integrated living green wall and expansiv

標籤

現代室內建築混凝土綠牆

關於此設計

此空間採用現代簡約設計,裸露的混凝土天花板與茂盛綠植形成強烈對比。大型窗戶引入自然光線,營造清新通透的氛圍。整體以灰綠色調為主,展現簡潔而富有生氣的現代風格。

風格
architecture
材質
concrete
主題
interior design

更多設計靈感

  • A restaurant floor plan featuring concrete and glass materials.餐廳混凝土玻璃平面圖
  • An isometric rendering of a children's room featuring color blocks to divide independent spaces.兒童房平面配置渲染圖
  • A modern outdoor lounge area featuring concrete seating and a large brown umbrella.現代戶外休憩區混凝土遮陽傘
  • A detailed 2D architectural drawing of a modern interior space, featuring mixed media elements such as walls, floors, and fur現代室內平面圖
  • Close-up of a modern architectural feature with black perforated screen.現代建築:黑色屏風
  • Floor plan schematic of a coffee shop layout咖啡店平面圖紙
  • Modern coffee shop with industrial design elements and an emphasis on acoustic qualities.現代咖啡廳工業聲學設計
  • Steel and stone commercial interior with kitchen, bakery, and retail areas.商業室內鋼材與石材平面圖

現代室內混凝土天花板花園

Minimalist Floor Plan Project

Minimalist Floor Plan Project

一個現代簡約風格的室內空間,混凝土天花板上佈滿茂盛的綠色植物與大型窗戶

現代室內混凝土天花板花園

architecture・concrete・interior design

This image showcases a modern interior design with a minimalist, urban aesthetic, featuring a concrete ceiling with an integrated living green wall and expansiv

標籤

現代室內建築混凝土綠牆

現代室內混凝土天花板花園

architecture・concrete・interior design

This image showcases a modern interior design with a minimalist, urban aesthetic, featuring a concrete ceiling with an integrated living green wall and expansiv

標籤

現代室內建築混凝土綠牆

關於此設計

此空間採用現代簡約設計,裸露的混凝土天花板與茂盛綠植形成強烈對比。大型窗戶引入自然光線,營造清新通透的氛圍。整體以灰綠色調為主,展現簡潔而富有生氣的現代風格。

風格
architecture
材質
concrete
主題
interior design

更多設計靈感

  • A restaurant floor plan featuring concrete and glass materials.餐廳混凝土玻璃平面圖
  • An isometric rendering of a children's room featuring color blocks to divide independent spaces.兒童房平面配置渲染圖
  • A modern outdoor lounge area featuring concrete seating and a large brown umbrella.現代戶外休憩區混凝土遮陽傘
  • A detailed 2D architectural drawing of a modern interior space, featuring mixed media elements such as walls, floors, and fur現代室內平面圖
  • Close-up of a modern architectural feature with black perforated screen.現代建築:黑色屏風
  • Floor plan schematic of a coffee shop layout咖啡店平面圖紙
  • Modern coffee shop with industrial design elements and an emphasis on acoustic qualities.現代咖啡廳工業聲學設計
  • Steel and stone commercial interior with kitchen, bakery, and retail areas.商業室內鋼材與石材平面圖