FeelDesign LogoFeelDesign

現代室內混凝土平面圖

Sophisticated Floor Plan Concept
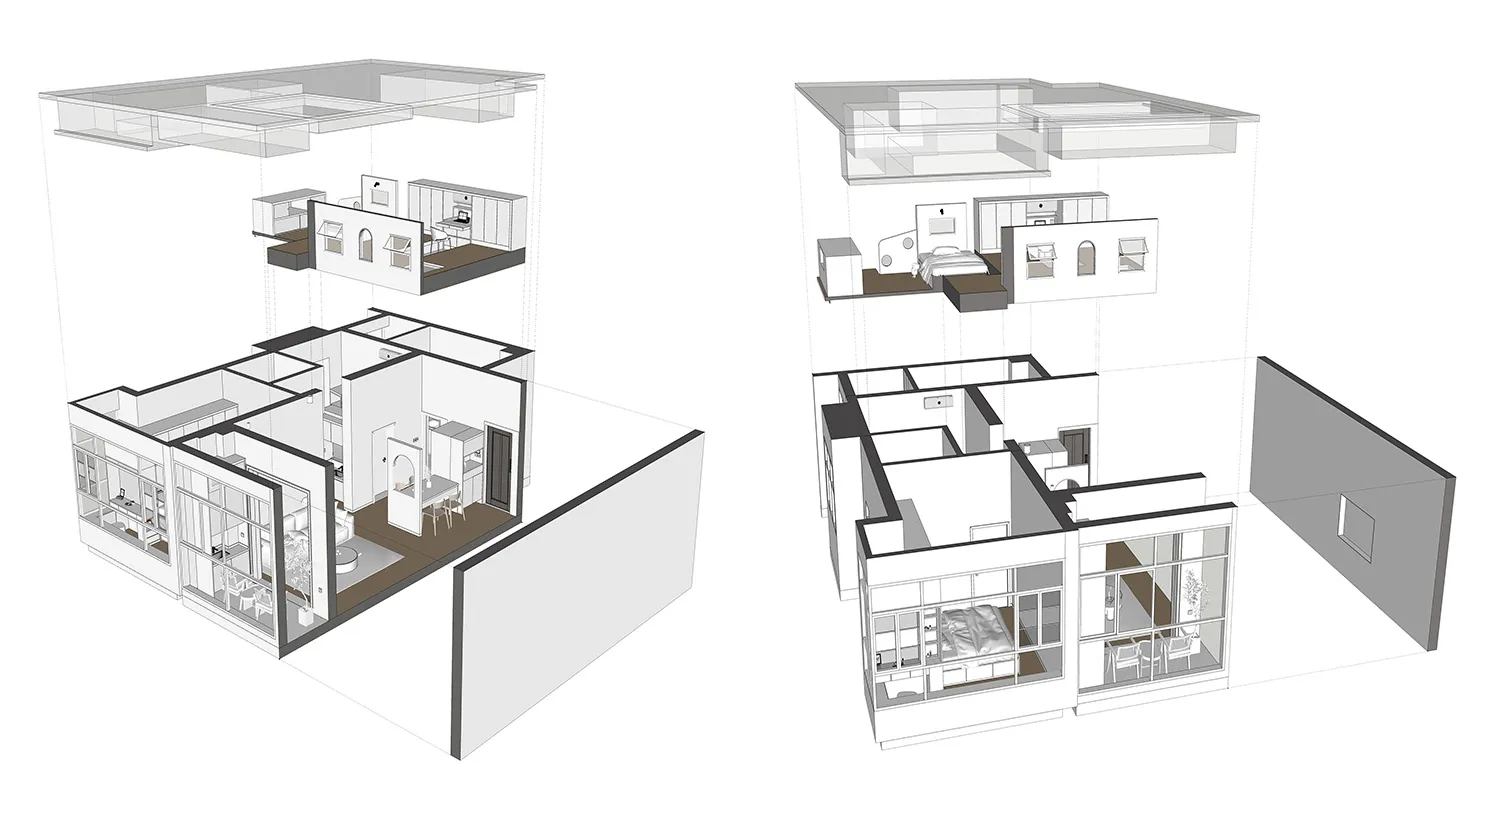
Sophisticated Floor Plan Concept

現代室內設計插圖,展示混凝土平面圖。
現代室內設計插圖,展示混凝土平面圖。

現代室內混凝土平面圖

interior design・concrete・floor plan

A comprehensive modern interior design showcases an intricate concrete floor plan with a focus on contemporary aesthetics and efficient layout.

標籤

modern-interiorconcrete-floor-planinterior-designarchitecturelayout

現代室內混凝土平面圖

interior design・concrete・floor plan

A comprehensive modern interior design showcases an intricate concrete floor plan with a focus on contemporary aesthetics and efficient layout.

標籤

modern-interiorconcrete-floor-planinterior-designarchitecturelayout

關於此設計

這張插圖呈現現代室內設計,地面採用混凝土材質,營造簡潔俐落的空間氛圍。整體布局清晰,強調建築結構與室內設計的融合。

風格
interior design
材質
concrete
主題
floor plan

更多設計靈感

  • A minimalist room with a long hallway and bottles lined up along the wall, creating a clean and organized appearance空曠白色空間搭配線性瓶飾陳列
  • A minimalist room with a long hallway and bottles lined up along the wall, creating a clean and organized appearance空曠白色空間搭配線性瓶飾陳列
  • A modern interior space with a minimalist aesthetic, featuring a white-painted room with a wall-mounted light fixture and a round light source creating a warm atmosphere現代極簡白色牆面室內設計
  • Interior design featuring a black wall and a large window with two smaller windows, allowing natural light into the space現代空間:黑牆與大窗設計
  • Interior design featuring a black wall and a large window with two smaller windows, allowing natural light into the space現代空間:黑牆與大窗設計
  • A modern interior space with a spiral staircase surrounded by plants, wooden stairs, and a pleasant atmosphere現代室內空間,螺旋樓梯環繞綠植
  • A modern interior space with a large window, natural light, and a tree branch as a design element樹枝元素的現代室內設計
  • A modern interior space with a large window, natural light, and a tree branch as a design element樹枝元素的現代室內設計

現代室內混凝土平面圖

Sophisticated Floor Plan Concept

Sophisticated Floor Plan Concept

現代室內設計插圖,展示混凝土平面圖。
現代室內設計插圖,展示混凝土平面圖。

現代室內混凝土平面圖

interior design・concrete・floor plan

A comprehensive modern interior design showcases an intricate concrete floor plan with a focus on contemporary aesthetics and efficient layout.

標籤

modern-interiorconcrete-floor-planinterior-designarchitecturelayout

現代室內混凝土平面圖

interior design・concrete・floor plan

A comprehensive modern interior design showcases an intricate concrete floor plan with a focus on contemporary aesthetics and efficient layout.

標籤

modern-interiorconcrete-floor-planinterior-designarchitecturelayout

關於此設計

這張插圖呈現現代室內設計,地面採用混凝土材質,營造簡潔俐落的空間氛圍。整體布局清晰,強調建築結構與室內設計的融合。

風格
interior design
材質
concrete
主題
floor plan

更多設計靈感

  • A minimalist room with a long hallway and bottles lined up along the wall, creating a clean and organized appearance空曠白色空間搭配線性瓶飾陳列
  • A minimalist room with a long hallway and bottles lined up along the wall, creating a clean and organized appearance空曠白色空間搭配線性瓶飾陳列
  • A modern interior space with a minimalist aesthetic, featuring a white-painted room with a wall-mounted light fixture and a round light source creating a warm atmosphere現代極簡白色牆面室內設計
  • Interior design featuring a black wall and a large window with two smaller windows, allowing natural light into the space現代空間:黑牆與大窗設計
  • Interior design featuring a black wall and a large window with two smaller windows, allowing natural light into the space現代空間:黑牆與大窗設計
  • A modern interior space with a spiral staircase surrounded by plants, wooden stairs, and a pleasant atmosphere現代室內空間,螺旋樓梯環繞綠植
  • A modern interior space with a large window, natural light, and a tree branch as a design element樹枝元素的現代室內設計
  • A modern interior space with a large window, natural light, and a tree branch as a design element樹枝元素的現代室內設計