FeelDesign LogoFeelDesign

現代室內混凝土花園景觀

Stunning Exterior Collection
Stunning Exterior Collection

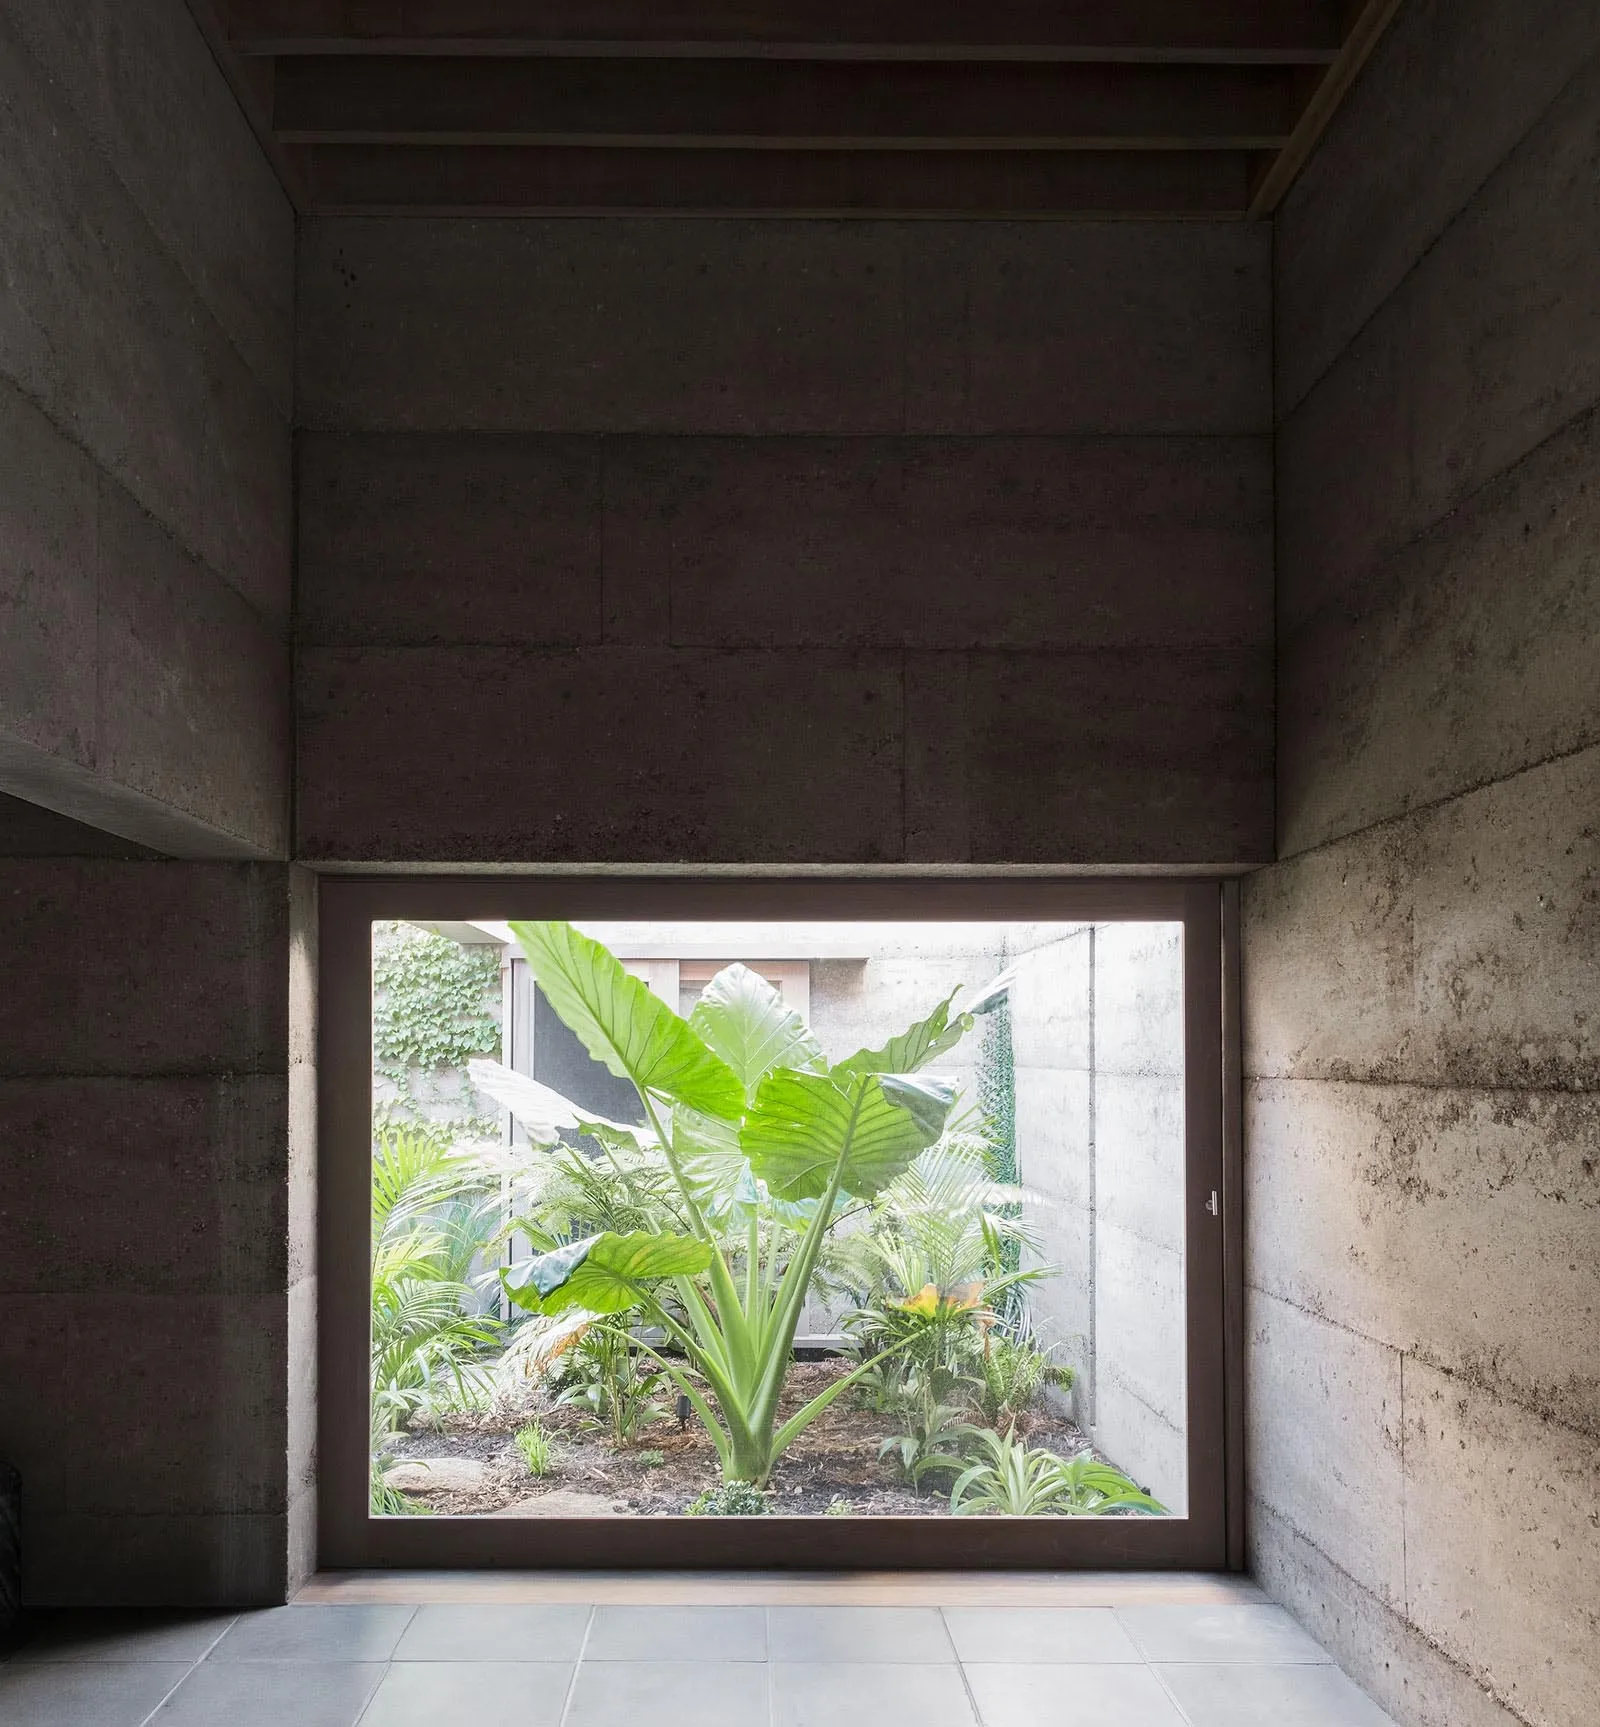
現代室內空間,混凝土牆面搭配茂密綠意花園景觀。

現代室內混凝土花園景觀

architecture・concrete・interior design

Industrial design Interior showcasing concrete materials for modern aesthetic

標籤

現代建築室內混凝土花園

現代室內混凝土花園景觀

architecture・concrete・interior design

Industrial design Interior showcasing concrete materials for modern aesthetic

標籤

現代建築室內混凝土花園

關於此設計

室內採用裸露混凝土牆面,營造簡潔現代的氛圍。窗外可見茂密綠意花園,引入自然光線與清新氣息。整體風格融合建築結構與自然景觀,呈現寧靜舒適的空間感受。

風格
architecture
材質
concrete
主題
interior design

更多設計靈感

  • Floor plan of a residential interior's second floor, showcasing various rooms and spaces.住宅室內二樓平面圖
  • Simplified architectural layout of a modern apartment showing living and dining room, kitchen, bedroom, bathroom, balcony, an現代公寓格局
  • Detail of an ancient stone sculpture profile with a dark background and a light source on the right side.古代石雕側面
  • A kitchen scene with a concrete countertop and a plate of vegetables.現代混凝土廚房
  • Floor plan of a residential layout with a living room, dining room, kitchen, and additional spaces.住宅平面配置圖
  • Person sitting on a modern exterior brick wall with a rooftop pool and surrounding cityscape in the background.現代磚牆外觀建築
  • A modern architectural design featuring a textured brick wall with geometric patterns.現代外牆磚牆
  • A modern house with a red exterior featuring concrete and potted plants.現代住宅混凝土植栽外觀

現代室內混凝土花園景觀

Stunning Exterior Collection

Stunning Exterior Collection

現代室內空間,混凝土牆面搭配茂密綠意花園景觀。

現代室內混凝土花園景觀

architecture・concrete・interior design

Industrial design Interior showcasing concrete materials for modern aesthetic

標籤

現代建築室內混凝土花園

現代室內混凝土花園景觀

architecture・concrete・interior design

Industrial design Interior showcasing concrete materials for modern aesthetic

標籤

現代建築室內混凝土花園

關於此設計

室內採用裸露混凝土牆面,營造簡潔現代的氛圍。窗外可見茂密綠意花園,引入自然光線與清新氣息。整體風格融合建築結構與自然景觀,呈現寧靜舒適的空間感受。

風格
architecture
材質
concrete
主題
interior design

更多設計靈感

  • Floor plan of a residential interior's second floor, showcasing various rooms and spaces.住宅室內二樓平面圖
  • Simplified architectural layout of a modern apartment showing living and dining room, kitchen, bedroom, bathroom, balcony, an現代公寓格局
  • Detail of an ancient stone sculpture profile with a dark background and a light source on the right side.古代石雕側面
  • A kitchen scene with a concrete countertop and a plate of vegetables.現代混凝土廚房
  • Floor plan of a residential layout with a living room, dining room, kitchen, and additional spaces.住宅平面配置圖
  • Person sitting on a modern exterior brick wall with a rooftop pool and surrounding cityscape in the background.現代磚牆外觀建築
  • A modern architectural design featuring a textured brick wall with geometric patterns.現代外牆磚牆
  • A modern house with a red exterior featuring concrete and potted plants.現代住宅混凝土植栽外觀