FeelDesign LogoFeelDesign

現代室內混凝土走廊

Classic Living Room Collection
Classic Living Room Collection

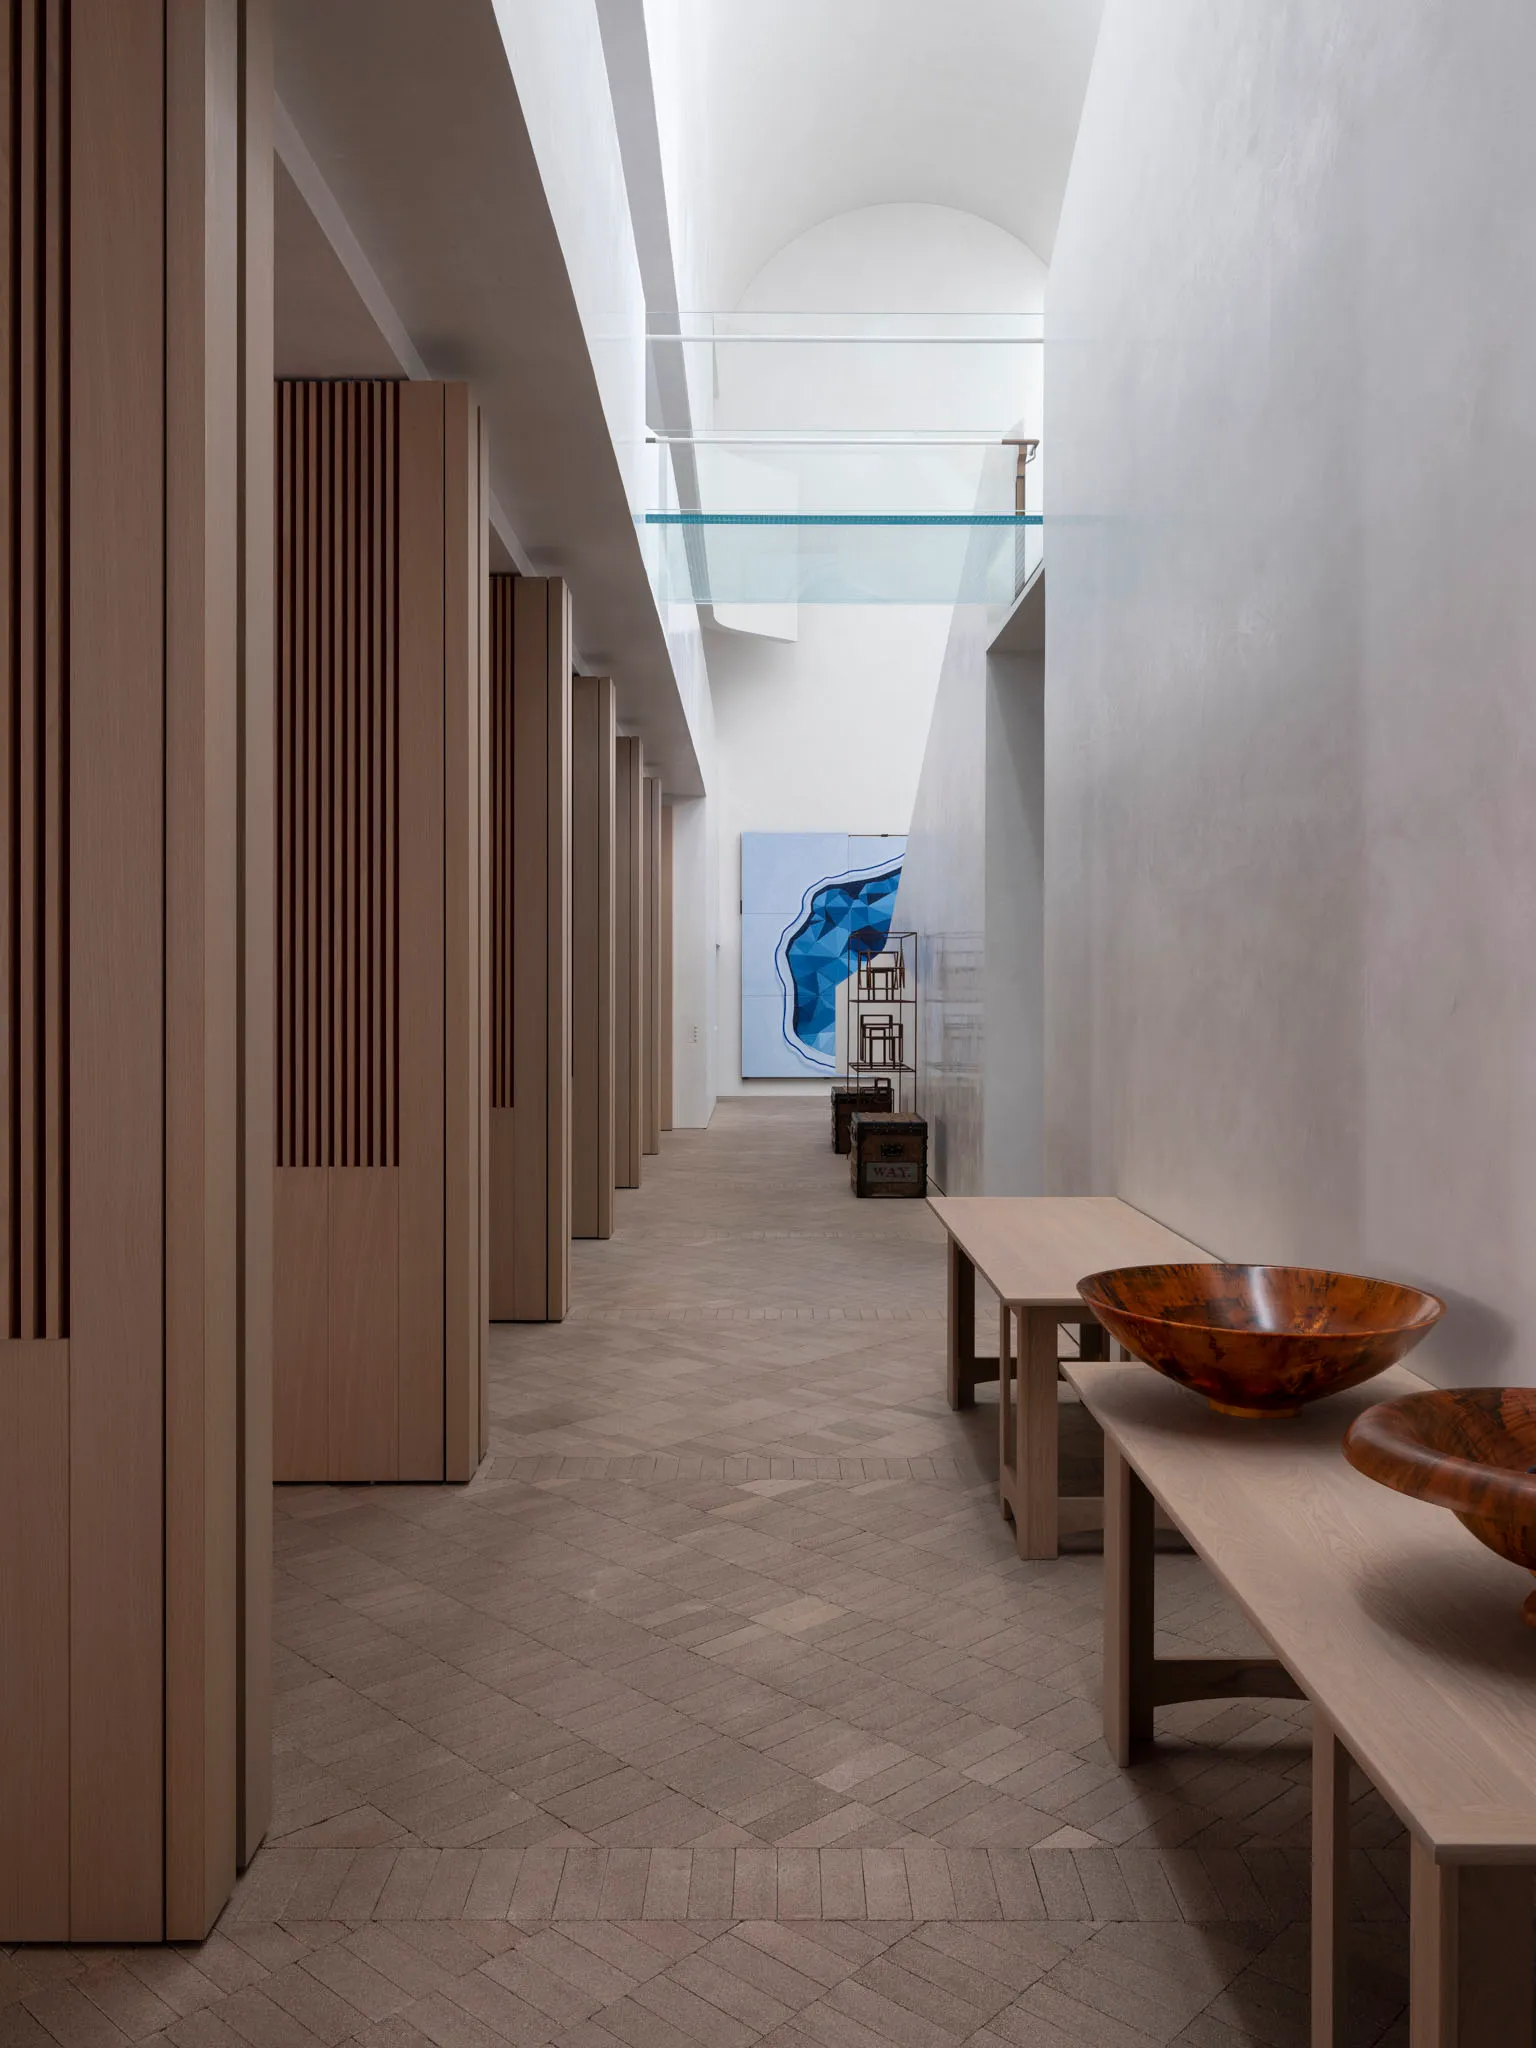
現代室內設計,混凝土牆面、木質長椅與玻璃隔間,構成狹長走廊般的空間。

現代室內混凝土走廊

interior design・wood concrete glass・corridor hallway exhibition space

Modern interior design featuring concrete walls, wooden benches, and glass partitions in a long, spacious hallway-like space.

標籤

moderninteriorarchitectureexhibitionspace

現代室內混凝土走廊

interior design・wood concrete glass・corridor hallway exhibition space

Modern interior design featuring concrete walls, wooden benches, and glass partitions in a long, spacious hallway-like space.

標籤

moderninteriorarchitectureexhibitionspace

關於此設計

這是現代室內設計,混凝土牆面搭配木質長椅與玻璃隔間,營造出簡潔俐落的走廊空間。自然光線穿過玻璃隔間,突顯材質的質感與空間的通透感。

風格
interior design
材質
wood concrete glass
主題
corridor hallway exhibition space

更多設計靈感

  • A modern retail storefront with wooden, concrete, and glass materials.現代零售店面
  • Modern storefront interior displaying products on shelves with wood and granite surfaces.現代室內展示架(木質+花崗岩)
  • A modern retail space featuring a concrete shelf with various clothing items hanging on it.現代零售混凝土陳列架
  • A modern clothing shop featuring marble walls with racks of hanging garments and shelves.現代服飾店大理石室內
  • Concrete retail space showcasing shelves and hats.混凝土零售空間貨架
  • Modern restaurant interior featuring wooden seats and tables with a minimalist design.現代餐廳木質座椅
  • Modern minimalist bedroom featuring a textured black wooden platform bed with white bedding and a geometric lamp on the headb現代簡約黑色木質平台床
  • A modern cafeteria with wooden furniture and benches, featuring clean lines and a minimalist aesthetic.現代木質家具自助餐廳

現代室內混凝土走廊

Classic Living Room Collection

Classic Living Room Collection

現代室內設計,混凝土牆面、木質長椅與玻璃隔間,構成狹長走廊般的空間。

現代室內混凝土走廊

interior design・wood concrete glass・corridor hallway exhibition space

Modern interior design featuring concrete walls, wooden benches, and glass partitions in a long, spacious hallway-like space.

標籤

moderninteriorarchitectureexhibitionspace

現代室內混凝土走廊

interior design・wood concrete glass・corridor hallway exhibition space

Modern interior design featuring concrete walls, wooden benches, and glass partitions in a long, spacious hallway-like space.

標籤

moderninteriorarchitectureexhibitionspace

關於此設計

這是現代室內設計,混凝土牆面搭配木質長椅與玻璃隔間,營造出簡潔俐落的走廊空間。自然光線穿過玻璃隔間,突顯材質的質感與空間的通透感。

風格
interior design
材質
wood concrete glass
主題
corridor hallway exhibition space

更多設計靈感

  • A modern retail storefront with wooden, concrete, and glass materials.現代零售店面
  • Modern storefront interior displaying products on shelves with wood and granite surfaces.現代室內展示架(木質+花崗岩)
  • A modern retail space featuring a concrete shelf with various clothing items hanging on it.現代零售混凝土陳列架
  • A modern clothing shop featuring marble walls with racks of hanging garments and shelves.現代服飾店大理石室內
  • Concrete retail space showcasing shelves and hats.混凝土零售空間貨架
  • Modern restaurant interior featuring wooden seats and tables with a minimalist design.現代餐廳木質座椅
  • Modern minimalist bedroom featuring a textured black wooden platform bed with white bedding and a geometric lamp on the headb現代簡約黑色木質平台床
  • A modern cafeteria with wooden furniture and benches, featuring clean lines and a minimalist aesthetic.現代木質家具自助餐廳