FeelDesign LogoFeelDesign

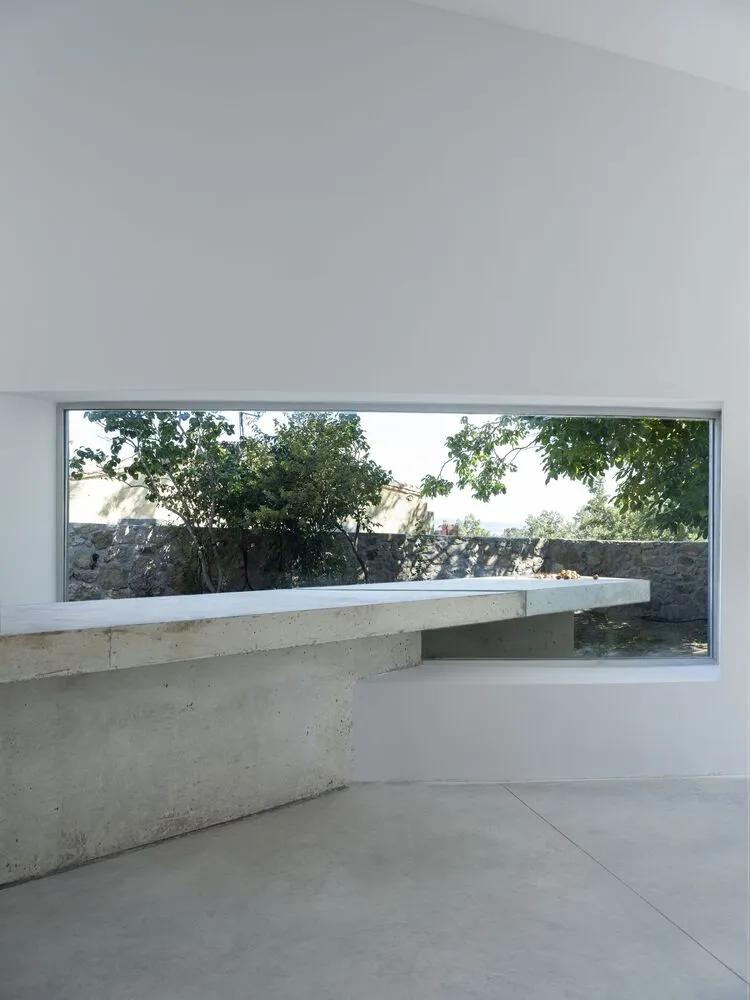
現代室內混凝土牆面與地板

Elegant Floor Plan Concept
Elegant Floor Plan Concept

現代室內採用極簡設計,搭配混凝土牆面與地板,以及可眺望戶外景觀的大窗。

現代室內混凝土牆面與地板

architecture・concrete・interior_design

Modern minimalist interior design with concrete walls and floor, featuring a large window offering views of the surrounding greenery and natural light.

標籤

現代極簡建築室內設計混凝土材質

現代室內混凝土牆面與地板

architecture・concrete・interior_design

Modern minimalist interior design with concrete walls and floor, featuring a large window offering views of the surrounding greenery and natural light.

標籤

現代極簡建築室內設計混凝土材質

關於此設計

這間現代室內以極簡風格呈現,混凝土牆面與地板營造出沉穩質感。大窗引入自然光線,映照出戶外景觀,讓空間更顯開闊。整體設計強調材料本身的純粹與光影變化。

風格
architecture
材質
concrete
主題
interior_design

更多設計靈感

  • Three images showcasing red brick, stone, and old buildings with windows offering city, mountain, and snowy views城市山景與雪景建築風格
  • Modern office space with a metallic grid roof and curtain-walled windows, featuring a minimalist design with no visible text 現代辦公室金屬格柵天花
  • Floor plan of a commercial interior design with neutral colors and layout.中性色商業室內建築平面圖
  • An architectural drawing of an office layout with transparent partitions.透明辦公室格局
  • Traditional Japanese building with wooden structure and concrete elements.傳統日式建築 | 木與混凝土
  • Three images showcasing red brick, stone, and old buildings with windows offering city, mountain, and snowy views城市山景與雪景建築風格
  • A modern building with glass and concrete exterior.現代建築玻璃混凝土外觀
  • Implantação, floor-plan diagram in black and white, detailing architectural layout and space organization.Implantação 樓層平面圖

現代室內混凝土牆面與地板

Elegant Floor Plan Concept

Elegant Floor Plan Concept

現代室內採用極簡設計,搭配混凝土牆面與地板,以及可眺望戶外景觀的大窗。

現代室內混凝土牆面與地板

architecture・concrete・interior_design

Modern minimalist interior design with concrete walls and floor, featuring a large window offering views of the surrounding greenery and natural light.

標籤

現代極簡建築室內設計混凝土材質

現代室內混凝土牆面與地板

architecture・concrete・interior_design

Modern minimalist interior design with concrete walls and floor, featuring a large window offering views of the surrounding greenery and natural light.

標籤

現代極簡建築室內設計混凝土材質

關於此設計

這間現代室內以極簡風格呈現,混凝土牆面與地板營造出沉穩質感。大窗引入自然光線,映照出戶外景觀,讓空間更顯開闊。整體設計強調材料本身的純粹與光影變化。

風格
architecture
材質
concrete
主題
interior_design

更多設計靈感

  • Three images showcasing red brick, stone, and old buildings with windows offering city, mountain, and snowy views城市山景與雪景建築風格
  • Modern office space with a metallic grid roof and curtain-walled windows, featuring a minimalist design with no visible text 現代辦公室金屬格柵天花
  • Floor plan of a commercial interior design with neutral colors and layout.中性色商業室內建築平面圖
  • An architectural drawing of an office layout with transparent partitions.透明辦公室格局
  • Traditional Japanese building with wooden structure and concrete elements.傳統日式建築 | 木與混凝土
  • Three images showcasing red brick, stone, and old buildings with windows offering city, mountain, and snowy views城市山景與雪景建築風格
  • A modern building with glass and concrete exterior.現代建築玻璃混凝土外觀
  • Implantação, floor-plan diagram in black and white, detailing architectural layout and space organization.Implantação 樓層平面圖