FeelDesign LogoFeelDesign

現代室內走廊

Industrial Kitchen Design
Industrial Kitchen Design

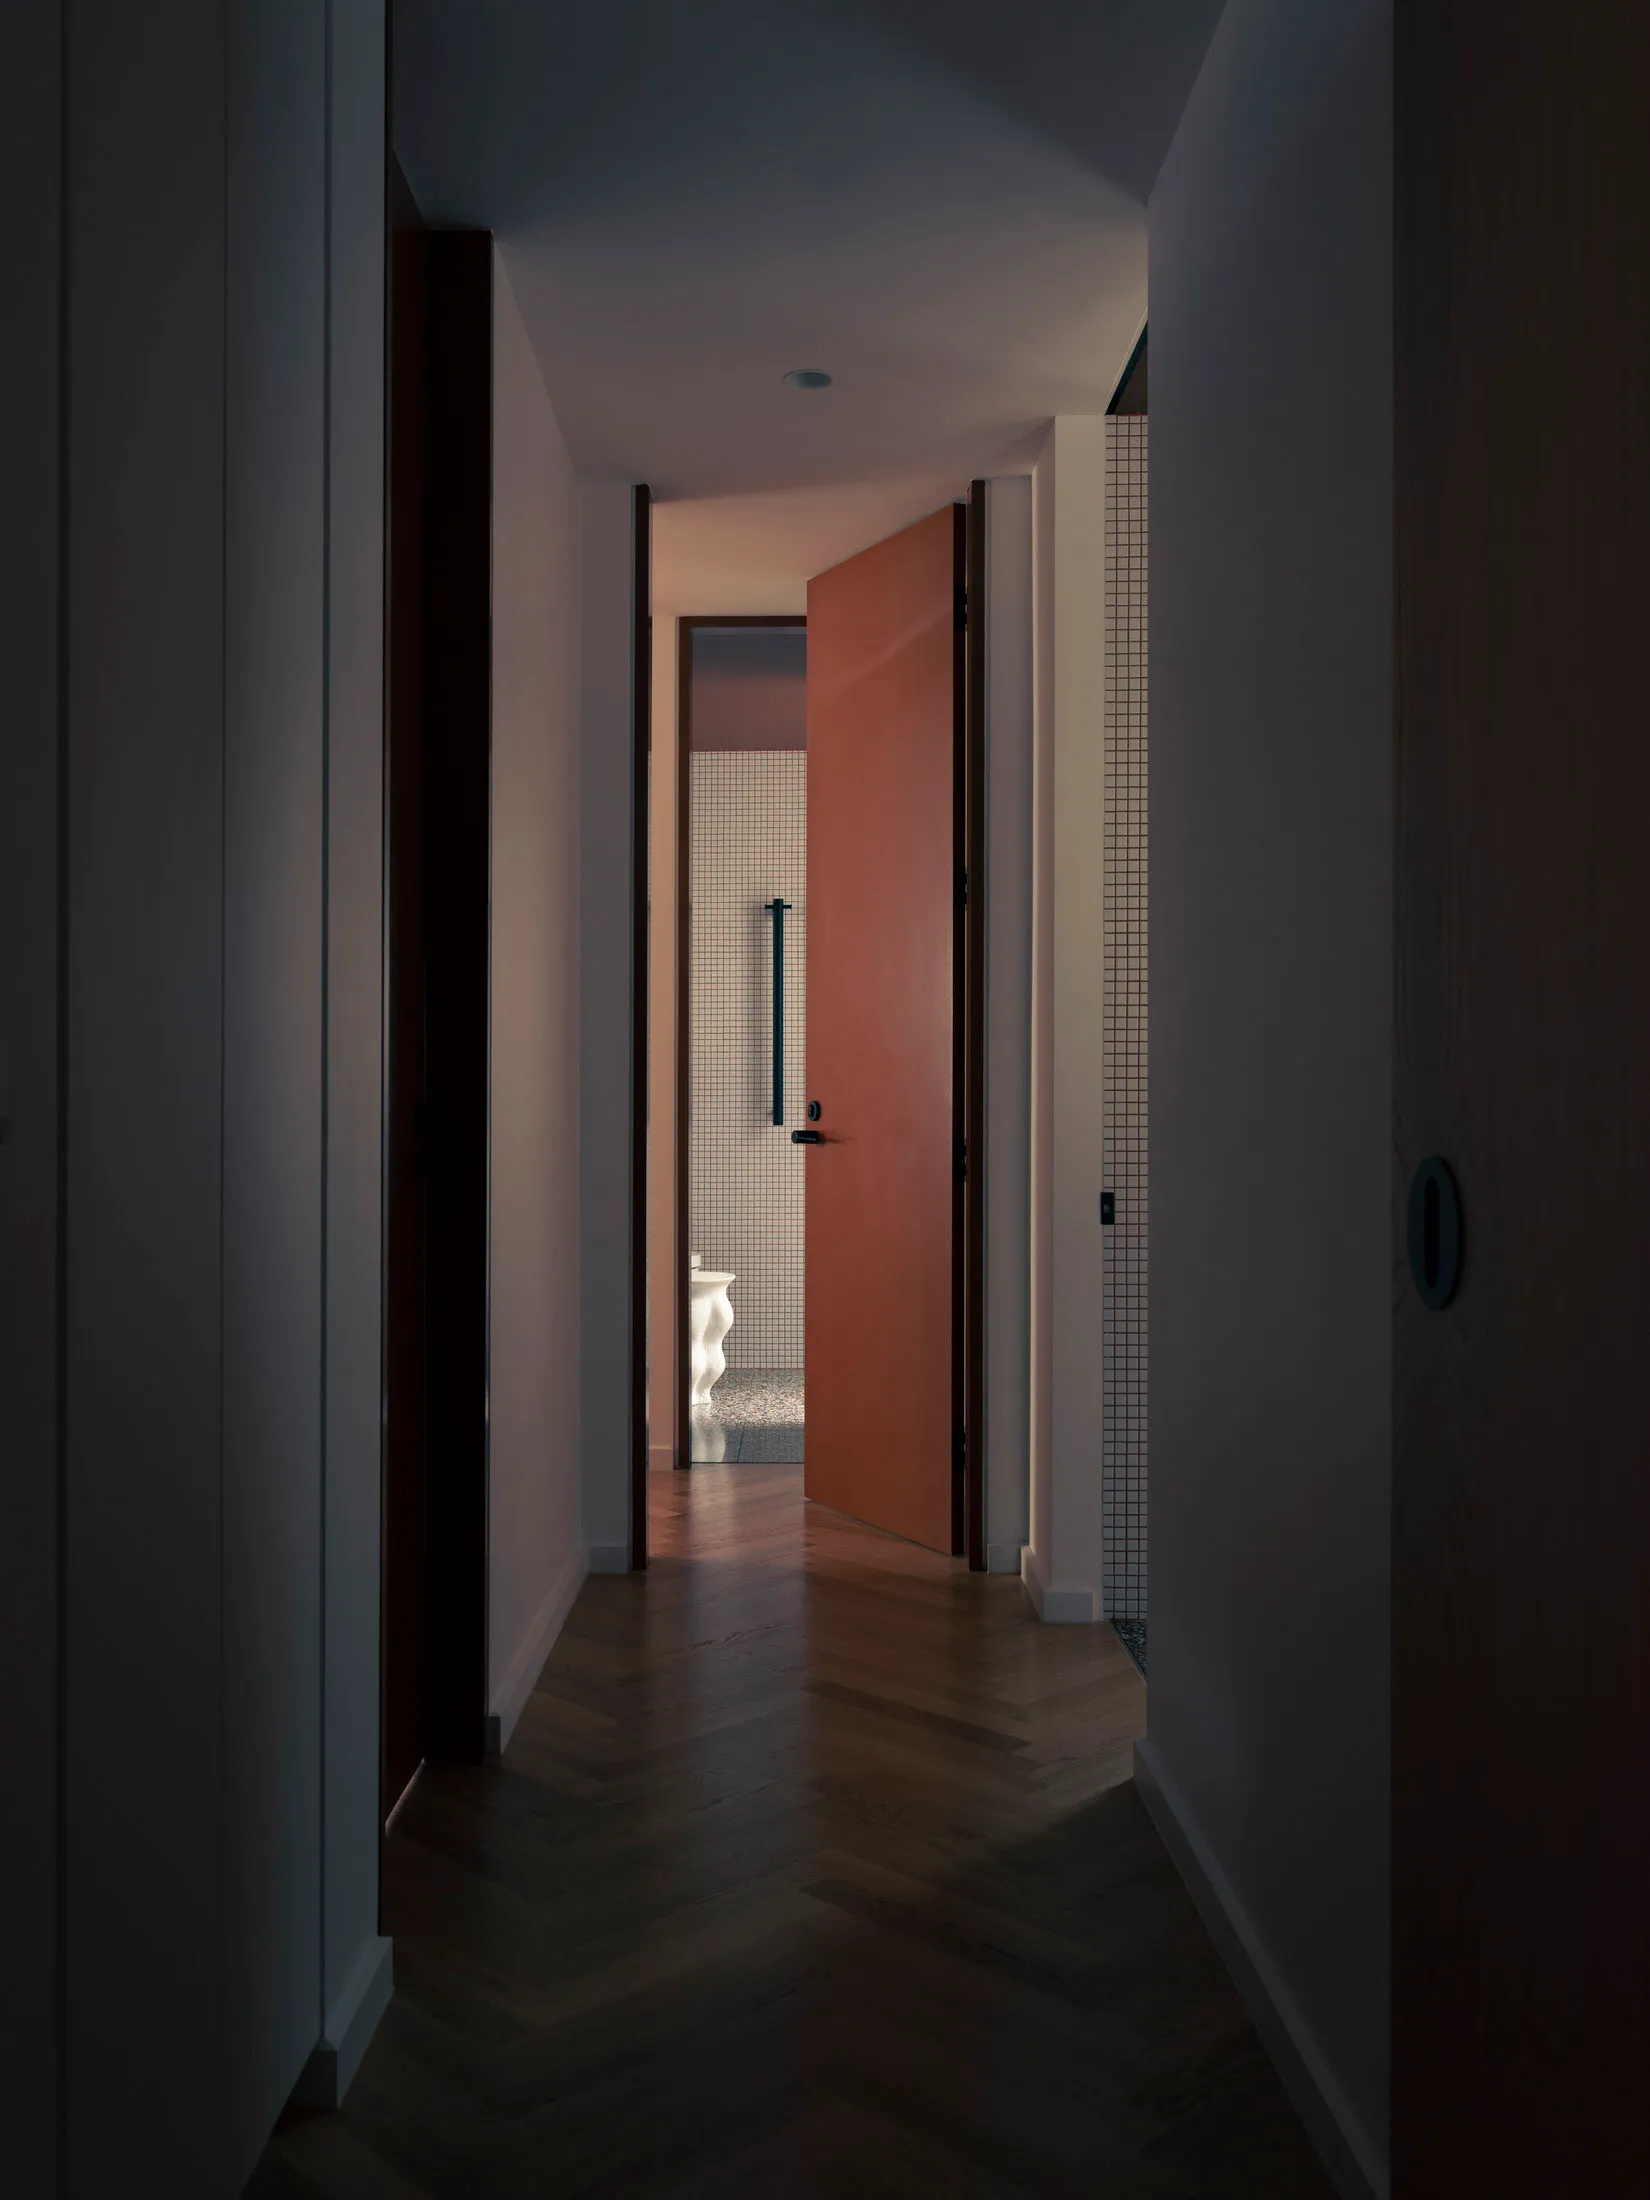
一條現代室內走廊,鋪設木質地板與瓷磚牆面。

現代室內走廊

interior design・wood floor tiles・corridor interior

Modern corridor featuring wooden floors and tiled walls designed for spatial flow and aesthetic appeal.

標籤

現代室內設計走廊木地板瓷磚

現代室內走廊

interior design・wood floor tiles・corridor interior

Modern corridor featuring wooden floors and tiled walls designed for spatial flow and aesthetic appeal.

標籤

現代室內設計走廊木地板瓷磚

關於此設計

這條現代室內走廊採用木質地板搭配瓷磚牆面,營造簡潔俐落的視覺效果。自然光線在走廊中流動,突顯材質的質感與空間的通透感。整體風格以現代設計為主,適合日常行走與展示。

風格
interior design
材質
wood floor tiles
主題
corridor interior

更多設計靈感

  • A room with a circular arrangement of wooden beams and columns creating a warm and natural atmosphere木柱圓環展現自然之美
  • A modern interior space with pink walls and floors, featuring bottles and a creative atmosphere未來感粉色空間搭配大膽點綴
  • A modern interior space with pink walls and floors, featuring bottles and a creative atmosphere未來感粉色空間,搭配大膽點綴
  • A modern interior space with a staircase, pink and white colors, and bold contrasting elements現代粉色空間帶樓梯
  • A pink and white room with a staircase, two people, and a mix of pink and white colors creating a unique atmosphere粉白配色帶樓梯的空間
  • A pink and white room with a staircase, two people, and a mix of pink and white colors creating a unique atmosphere粉色帶樓梯房間
  • Modern interior space with wooden walls, natural light, and clear separation between rooms現代實用木質內裝設計
  • Modern interior space with wooden walls, natural light, and clear separation between rooms現代實用木質內裝

現代室內走廊

Industrial Kitchen Design

Industrial Kitchen Design

一條現代室內走廊,鋪設木質地板與瓷磚牆面。

現代室內走廊

interior design・wood floor tiles・corridor interior

Modern corridor featuring wooden floors and tiled walls designed for spatial flow and aesthetic appeal.

標籤

現代室內設計走廊木地板瓷磚

現代室內走廊

interior design・wood floor tiles・corridor interior

Modern corridor featuring wooden floors and tiled walls designed for spatial flow and aesthetic appeal.

標籤

現代室內設計走廊木地板瓷磚

關於此設計

這條現代室內走廊採用木質地板搭配瓷磚牆面,營造簡潔俐落的視覺效果。自然光線在走廊中流動,突顯材質的質感與空間的通透感。整體風格以現代設計為主,適合日常行走與展示。

風格
interior design
材質
wood floor tiles
主題
corridor interior

更多設計靈感

  • A room with a circular arrangement of wooden beams and columns creating a warm and natural atmosphere木柱圓環展現自然之美
  • A modern interior space with pink walls and floors, featuring bottles and a creative atmosphere未來感粉色空間搭配大膽點綴
  • A modern interior space with pink walls and floors, featuring bottles and a creative atmosphere未來感粉色空間,搭配大膽點綴
  • A modern interior space with a staircase, pink and white colors, and bold contrasting elements現代粉色空間帶樓梯
  • A pink and white room with a staircase, two people, and a mix of pink and white colors creating a unique atmosphere粉白配色帶樓梯的空間
  • A pink and white room with a staircase, two people, and a mix of pink and white colors creating a unique atmosphere粉色帶樓梯房間
  • Modern interior space with wooden walls, natural light, and clear separation between rooms現代實用木質內裝設計
  • Modern interior space with wooden walls, natural light, and clear separation between rooms現代實用木質內裝