現代室內設計平面圖

Chic Living Room Concept
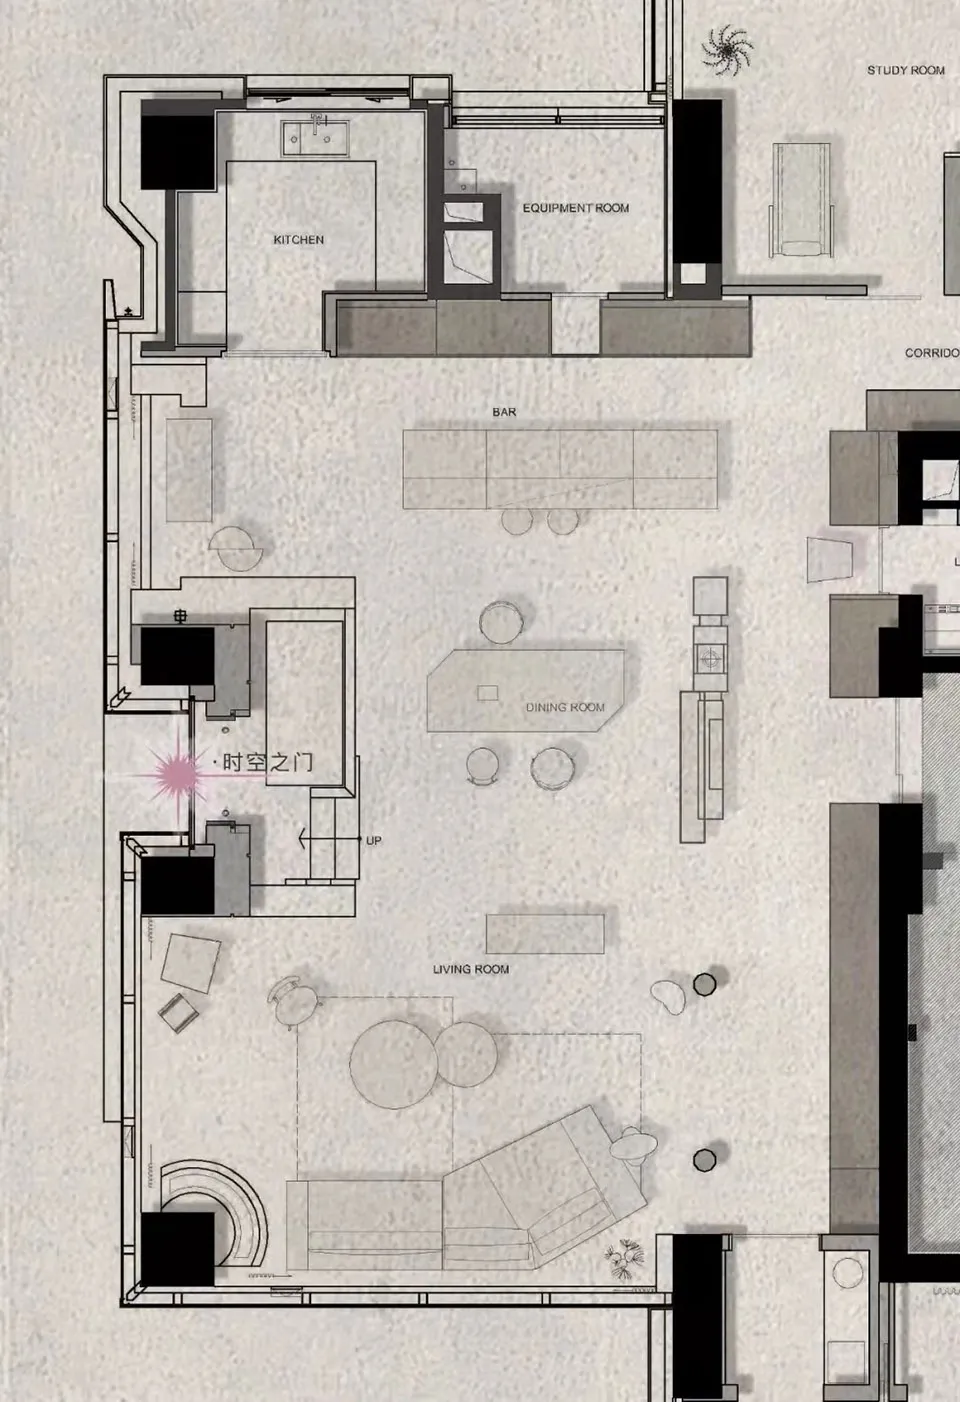
現代室內設計平面圖
interior design・paper・floor plan
An interior design perspective showing the layout of a modern residential space with distinct functional areas.
關於此設計
這張現代平面圖清楚呈現客廳、餐廳、廚房、設備間與書房的配置。整體以簡潔線條與開放式動線為主,營造明亮舒適的居住氛圍。
- 材質
- paper
- 主題
- floor plan