FeelDesign LogoFeelDesign

現代室內設計灰階平面圖

Industrial Kitchen Concept
Industrial Kitchen Concept

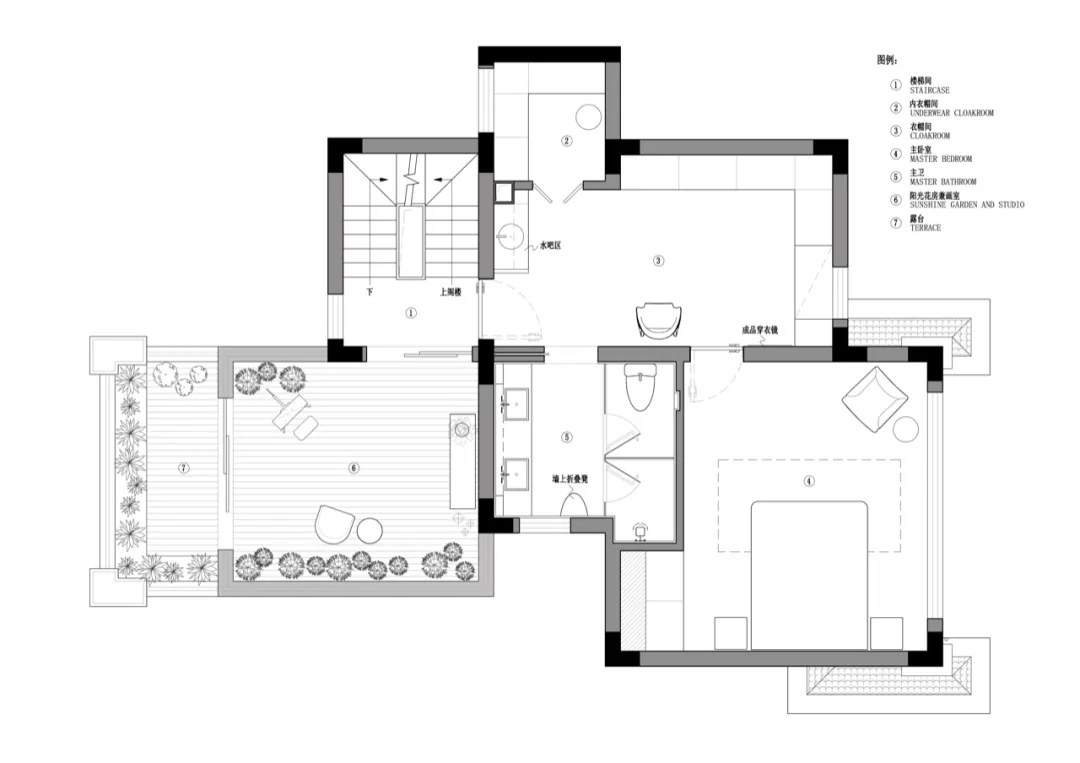
灰階呈現的現代室內設計平面圖,展示開放式客廳空間與當代家具。

現代室內設計灰階平面圖

architecture・floor plan・interior design

Modern Interior Design showcasing Floor Plan for Contemporary Living Spaces.

標籤

moderninteriordesignfloor-plancontemporary

現代室內設計灰階平面圖

architecture・floor plan・interior design

Modern Interior Design showcasing Floor Plan for Contemporary Living Spaces.

標籤

moderninteriordesignfloor-plancontemporary

關於此設計

此灰階平面圖呈現現代室內設計方案,開放式客廳空間搭配當代家具,營造簡潔俐落的空間感。灰階色調突顯家具與空間的層次關係,適合用於設計討論與呈現。

風格
architecture
材質
floor plan
主題
interior design

更多設計靈感

  • 2D technical architectural drawing of a building's floor plan建築平面圖
  • A modern front yard terrace featuring concrete structures and greenery.現代前院露台混凝土
  • A modern, urban brick house with a rooftop terrace and several windows.都市磚造住宅建築
  • Sketch of sunlight interacting with solar panels in architectural design太陽能板效應草圖
  • Modern residential exterior featuring brick and concrete elements.現代磚混外觀
  • Modern living room layout featuring minimalist furniture and design elements, with a clean, uncluttered aesthetic.現代客廳 極簡元素
  • Modern restaurant interior with wooden elements and orange accents.現代餐廳木質室內
  • Floor plan of a modern residential building with two cars parked in the carport, a maid room, and storage units.現代住宅平面圖

現代室內設計灰階平面圖

Industrial Kitchen Concept

Industrial Kitchen Concept

灰階呈現的現代室內設計平面圖,展示開放式客廳空間與當代家具。

現代室內設計灰階平面圖

architecture・floor plan・interior design

Modern Interior Design showcasing Floor Plan for Contemporary Living Spaces.

標籤

moderninteriordesignfloor-plancontemporary

現代室內設計灰階平面圖

architecture・floor plan・interior design

Modern Interior Design showcasing Floor Plan for Contemporary Living Spaces.

標籤

moderninteriordesignfloor-plancontemporary

關於此設計

此灰階平面圖呈現現代室內設計方案,開放式客廳空間搭配當代家具,營造簡潔俐落的空間感。灰階色調突顯家具與空間的層次關係,適合用於設計討論與呈現。

風格
architecture
材質
floor plan
主題
interior design

更多設計靈感

  • 2D technical architectural drawing of a building's floor plan建築平面圖
  • A modern front yard terrace featuring concrete structures and greenery.現代前院露台混凝土
  • A modern, urban brick house with a rooftop terrace and several windows.都市磚造住宅建築
  • Sketch of sunlight interacting with solar panels in architectural design太陽能板效應草圖
  • Modern residential exterior featuring brick and concrete elements.現代磚混外觀
  • Modern living room layout featuring minimalist furniture and design elements, with a clean, uncluttered aesthetic.現代客廳 極簡元素
  • Modern restaurant interior with wooden elements and orange accents.現代餐廳木質室內
  • Floor plan of a modern residential building with two cars parked in the carport, a maid room, and storage units.現代住宅平面圖