FeelDesign LogoFeelDesign

現代室內設計:玻璃牆與木柱

Luxurious Office Space
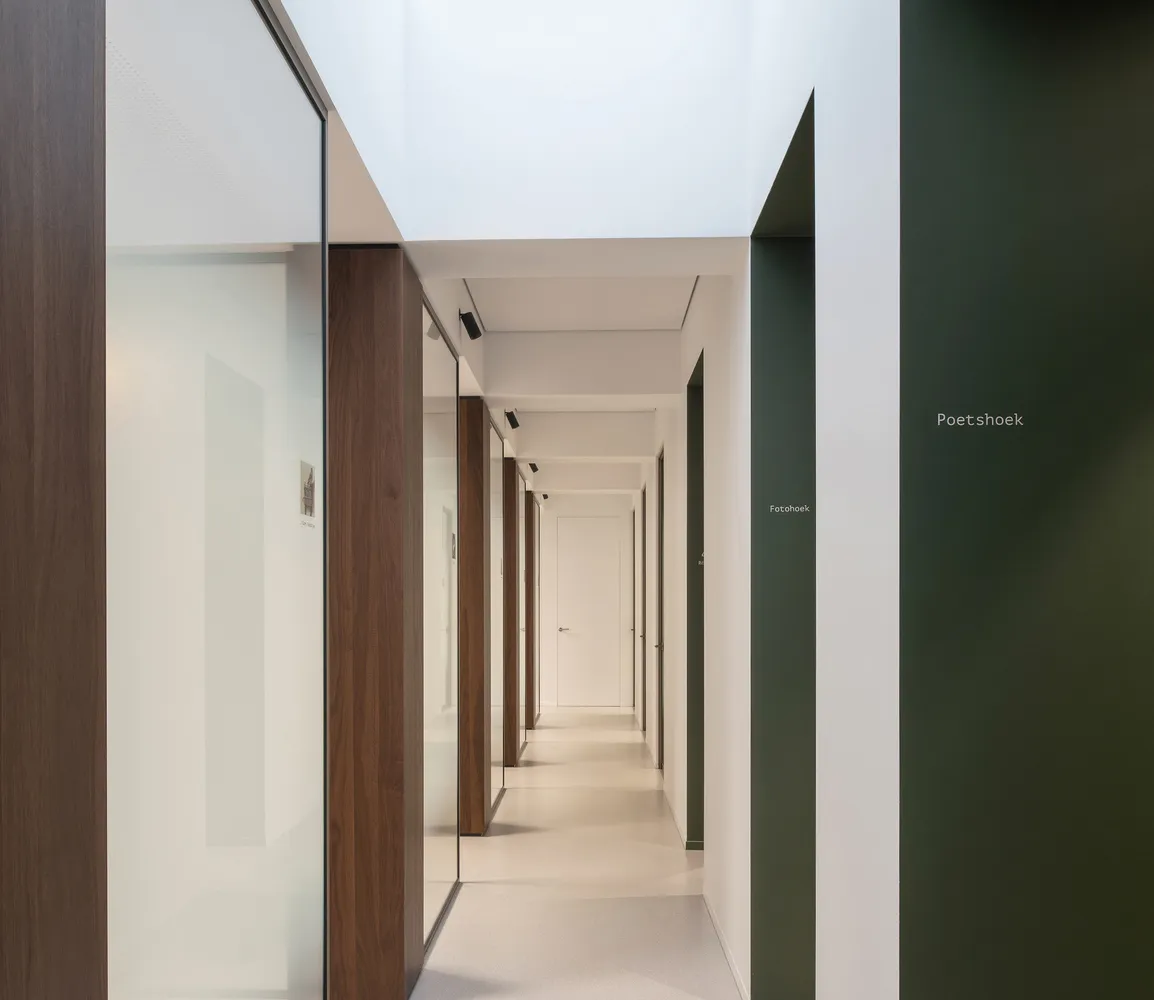
Luxurious Office Space

現代室內設計,展示玻璃牆與木柱的走廊或走道。

現代室內設計:玻璃牆與木柱

interior design・glass walls wooden columns・corridor hallway

Modern interior design showcasing glass walls and wooden columns in a corridor or hallway.

標籤

moderninterior-designglass-wallswooden-columnscorridor-hallway

現代室內設計:玻璃牆與木柱

interior design・glass walls wooden columns・corridor hallway

Modern interior design showcasing glass walls and wooden columns in a corridor or hallway.

標籤

moderninterior-designglass-wallswooden-columnscorridor-hallway

關於此設計

此空間採用現代設計語彙,以通透玻璃牆與溫潤木柱交織出開闊的走廊氛圍。自然光線穿透玻璃牆,映照在木質柱面上,營造出簡潔而富有層次的視覺效果。

風格
interior design
材質
glass walls wooden columns
主題
corridor hallway

更多設計靈感

  • A modern playroom with a wooden floor, fabric seating, and a galaxy-themed ceiling.現代遊戲室室內設計
  • Modern lobby interior with wooden furniture and stone accents.現代大廳 木質與石材設計
  • A modern bathroom extension with concrete floors, a window with blinds, and a bathtub.現代浴室延伸空間,搭配混凝土地板
  • A modern restaurant interior with a wooden design featuring a round table, yellow chairs, and a decorative wave-patterned wal現代餐廳室內木質設計
  • A modern reception space featuring wood, marble, and glass materials.現代接待空間,融合木質、大理石與玻璃元素
  • A modern cafe bar featuring concrete walls, wooden furniture, and stone accents.現代咖啡吧檯 混凝土與木質
  • Outdoor seating area of a cafe with wicker chairs and blue cushions.藤編家具與藍色坐墊的咖啡露臺
  • Modern living room featuring a stylish leather sofa, coffee tables, and potted plants現代客廳搭配皮革沙發

現代室內設計:玻璃牆與木柱

Luxurious Office Space

Luxurious Office Space

現代室內設計,展示玻璃牆與木柱的走廊或走道。

現代室內設計:玻璃牆與木柱

interior design・glass walls wooden columns・corridor hallway

Modern interior design showcasing glass walls and wooden columns in a corridor or hallway.

標籤

moderninterior-designglass-wallswooden-columnscorridor-hallway

現代室內設計:玻璃牆與木柱

interior design・glass walls wooden columns・corridor hallway

Modern interior design showcasing glass walls and wooden columns in a corridor or hallway.

標籤

moderninterior-designglass-wallswooden-columnscorridor-hallway

關於此設計

此空間採用現代設計語彙,以通透玻璃牆與溫潤木柱交織出開闊的走廊氛圍。自然光線穿透玻璃牆,映照在木質柱面上,營造出簡潔而富有層次的視覺效果。

風格
interior design
材質
glass walls wooden columns
主題
corridor hallway

更多設計靈感

  • A modern playroom with a wooden floor, fabric seating, and a galaxy-themed ceiling.現代遊戲室室內設計
  • Modern lobby interior with wooden furniture and stone accents.現代大廳 木質與石材設計
  • A modern bathroom extension with concrete floors, a window with blinds, and a bathtub.現代浴室延伸空間,搭配混凝土地板
  • A modern restaurant interior with a wooden design featuring a round table, yellow chairs, and a decorative wave-patterned wal現代餐廳室內木質設計
  • A modern reception space featuring wood, marble, and glass materials.現代接待空間,融合木質、大理石與玻璃元素
  • A modern cafe bar featuring concrete walls, wooden furniture, and stone accents.現代咖啡吧檯 混凝土與木質
  • Outdoor seating area of a cafe with wicker chairs and blue cushions.藤編家具與藍色坐墊的咖啡露臺
  • Modern living room featuring a stylish leather sofa, coffee tables, and potted plants現代客廳搭配皮革沙發