FeelDesign LogoFeelDesign

現代室內設計:橘白牆面走廊

Sophisticated Floor Plan Concept
Sophisticated Floor Plan Concept

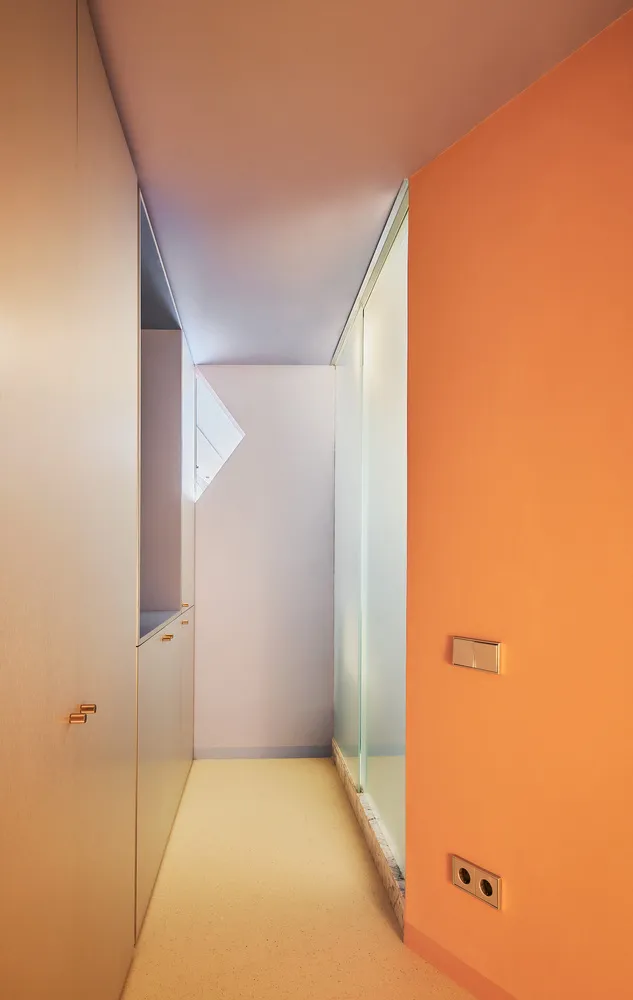
現代走廊,橘白相間的牆面、玻璃門與木質櫃體。

現代室內設計:橘白牆面走廊

interior design・Glass, wood, carpet・Hallway

Modern interior design featuring an orange and white corridor with glass doors and wooden cabinets.

標籤

modern-interiororange-white-colorglass-doorswooden-cabinetscorridor-decoration

現代室內設計:橘白牆面走廊

interior design・Glass, wood, carpet・Hallway

Modern interior design featuring an orange and white corridor with glass doors and wooden cabinets.

標籤

modern-interiororange-white-colorglass-doorswooden-cabinetscorridor-decoration

關於此設計

這條現代走廊採用橘白相間的牆面,搭配玻璃門與木質櫃體,營造出明亮且簡潔的視覺效果。自然光線穿過玻璃門,突顯木質櫃體的溫潤質感,增添空間的溫暖氛圍。整體設計以現代風格為主,色彩對比鮮明,適合注重功能與美感的居家環境。

風格
interior design
材質
Glass, wood, carpet
主題
Hallway

更多設計靈感

  • A minimalist living room with natural materials, featuring two cushions, a small wooden table, and a large window overlooking簡約客廳搭配自然素材
  • A modern interior space featuring a plant-filled box on a raised concrete platform, with green plants, hanging plants, and a 現代室內植栽箱
  • A modern bedroom featuring curtains and minimalist design.現代臥室搭配窗簾 - 極簡設計
  • Modern interior space with wooden walls, floor, and furniture.現代木質客廳
  • A modern residential entryway featuring wooden paneling.現代木質壁板玄關
  • Modern office space with contemporary furniture layout, featuring white and grey color palette.現代辦公室空間平面圖
  • Modern dining room with metal and glass table, wooden chairs, and potted plant.現代餐廳搭配金屬、玻璃與木質元素
  • A modern minimalist living room featuring a textured rug, a round glass coffee table, and a plush brown sofa with a potted pl現代簡約客廳質感

現代室內設計:橘白牆面走廊

Sophisticated Floor Plan Concept

Sophisticated Floor Plan Concept

現代走廊,橘白相間的牆面、玻璃門與木質櫃體。

現代室內設計:橘白牆面走廊

interior design・Glass, wood, carpet・Hallway

Modern interior design featuring an orange and white corridor with glass doors and wooden cabinets.

標籤

modern-interiororange-white-colorglass-doorswooden-cabinetscorridor-decoration

現代室內設計:橘白牆面走廊

interior design・Glass, wood, carpet・Hallway

Modern interior design featuring an orange and white corridor with glass doors and wooden cabinets.

標籤

modern-interiororange-white-colorglass-doorswooden-cabinetscorridor-decoration

關於此設計

這條現代走廊採用橘白相間的牆面,搭配玻璃門與木質櫃體,營造出明亮且簡潔的視覺效果。自然光線穿過玻璃門,突顯木質櫃體的溫潤質感,增添空間的溫暖氛圍。整體設計以現代風格為主,色彩對比鮮明,適合注重功能與美感的居家環境。

風格
interior design
材質
Glass, wood, carpet
主題
Hallway

更多設計靈感

  • A minimalist living room with natural materials, featuring two cushions, a small wooden table, and a large window overlooking簡約客廳搭配自然素材
  • A modern interior space featuring a plant-filled box on a raised concrete platform, with green plants, hanging plants, and a 現代室內植栽箱
  • A modern bedroom featuring curtains and minimalist design.現代臥室搭配窗簾 - 極簡設計
  • Modern interior space with wooden walls, floor, and furniture.現代木質客廳
  • A modern residential entryway featuring wooden paneling.現代木質壁板玄關
  • Modern office space with contemporary furniture layout, featuring white and grey color palette.現代辦公室空間平面圖
  • Modern dining room with metal and glass table, wooden chairs, and potted plant.現代餐廳搭配金屬、玻璃與木質元素
  • A modern minimalist living room featuring a textured rug, a round glass coffee table, and a plush brown sofa with a potted pl現代簡約客廳質感