FeelDesign LogoFeelDesign

現代室內設計渲染圖

Elegant Floor Plan Project
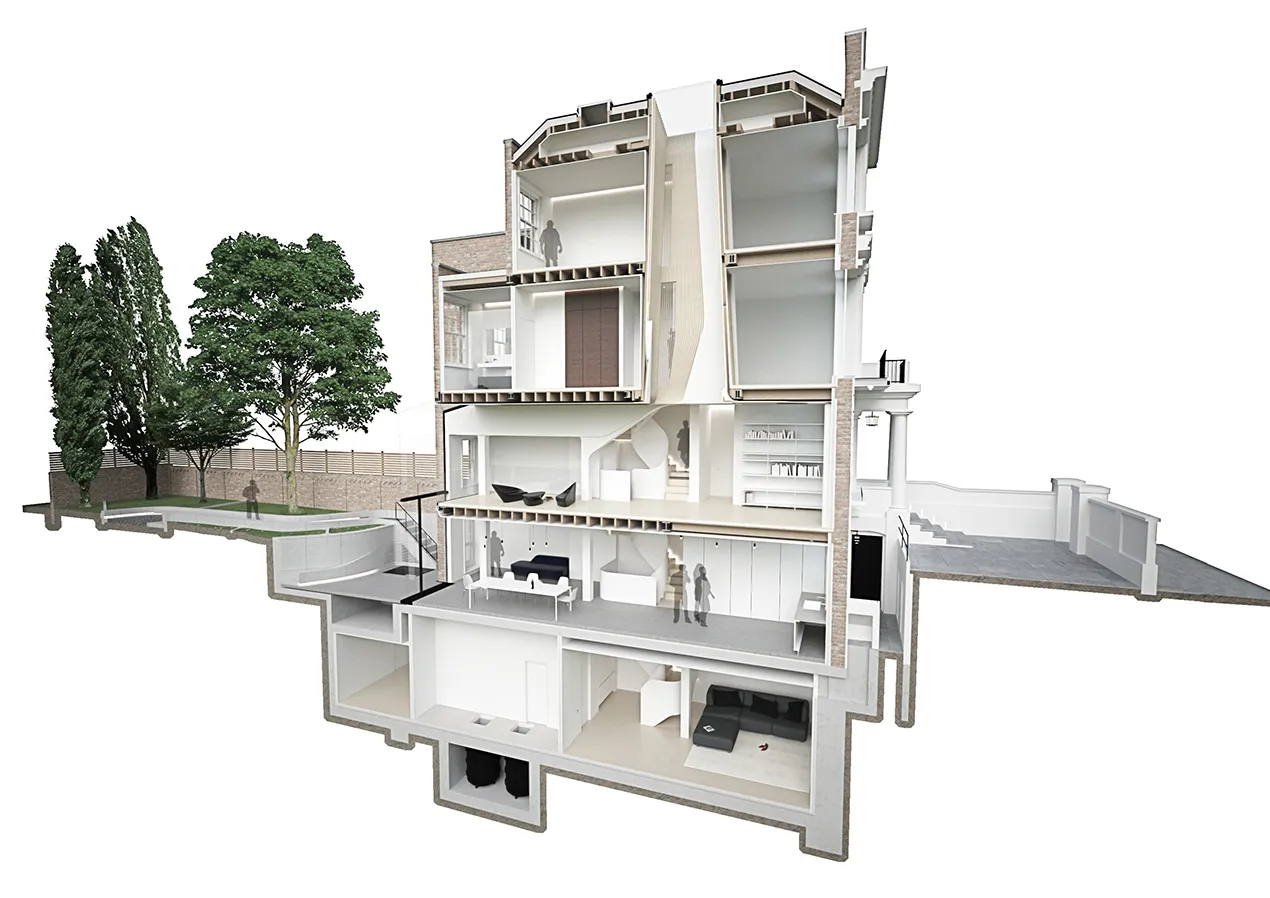
Elegant Floor Plan Project

現代室內設計的細緻渲染圖
現代室內設計的細緻渲染圖

現代室內設計渲染圖

architecture・modern・interior design

This architectural rendering showcases the interior design of a modern space, featuring contemporary materials and minimalist aesthetics.

標籤

architecturemodern interior designcontemporary materialsminimalist aestheticsinterior design

現代室內設計渲染圖

architecture・modern・interior design

This architectural rendering showcases the interior design of a modern space, featuring contemporary materials and minimalist aesthetics.

標籤

architecturemodern interior designcontemporary materialsminimalist aestheticsinterior design

關於此設計

這張圖呈現現代室內設計的細緻渲染,強調簡約美學與當代材料。自然光線柔和灑落,營造出乾淨俐落的空間氛圍。整體風格以極簡線條與質感材質為主,展現現代居家的精緻質感。

風格
architecture
材質
modern
主題
interior design

更多設計靈感

  • Modern floor plan with white walls and black accents showing the layout of a residential or commercial space.現代室內平面圖
  • A modern residential high-rise building made of concrete and glass.現代住宅高層混凝土玻璃建築
  • A modern, minimally styled living room with concrete tiles, a sleek sofa, and minimal furnishings.現代簡約客廳搭配混凝土地磚
  • A modern landscape featuring concrete elements, surrounded by trees with shadows cast by the structure, set against a clear b現代景觀混凝土樹影
  • A minimalist outdoor space featuring a concrete wall and a neatly pruned tree, with a clear blue sky in the background.極簡公共空間混凝土景觀
  • Modern residential floor plan showing various rooms and spaces.現代住宅格局
  • Modern staircase designed in concrete material, section view of architectural floor plan現代混凝土樓梯
  • Diagram illustrating airflow and air circulation in a building.夏日通風建築設計

現代室內設計渲染圖

Elegant Floor Plan Project

Elegant Floor Plan Project

現代室內設計的細緻渲染圖
現代室內設計的細緻渲染圖

現代室內設計渲染圖

architecture・modern・interior design

This architectural rendering showcases the interior design of a modern space, featuring contemporary materials and minimalist aesthetics.

標籤

architecturemodern interior designcontemporary materialsminimalist aestheticsinterior design

現代室內設計渲染圖

architecture・modern・interior design

This architectural rendering showcases the interior design of a modern space, featuring contemporary materials and minimalist aesthetics.

標籤

architecturemodern interior designcontemporary materialsminimalist aestheticsinterior design

關於此設計

這張圖呈現現代室內設計的細緻渲染,強調簡約美學與當代材料。自然光線柔和灑落,營造出乾淨俐落的空間氛圍。整體風格以極簡線條與質感材質為主,展現現代居家的精緻質感。

風格
architecture
材質
modern
主題
interior design

更多設計靈感

  • Modern floor plan with white walls and black accents showing the layout of a residential or commercial space.現代室內平面圖
  • A modern residential high-rise building made of concrete and glass.現代住宅高層混凝土玻璃建築
  • A modern, minimally styled living room with concrete tiles, a sleek sofa, and minimal furnishings.現代簡約客廳搭配混凝土地磚
  • A modern landscape featuring concrete elements, surrounded by trees with shadows cast by the structure, set against a clear b現代景觀混凝土樹影
  • A minimalist outdoor space featuring a concrete wall and a neatly pruned tree, with a clear blue sky in the background.極簡公共空間混凝土景觀
  • Modern residential floor plan showing various rooms and spaces.現代住宅格局
  • Modern staircase designed in concrete material, section view of architectural floor plan現代混凝土樓梯
  • Diagram illustrating airflow and air circulation in a building.夏日通風建築設計