FeelDesign LogoFeelDesign

現代室內設計白紙平面圖

Classic Living Room Interior
Classic Living Room Interior

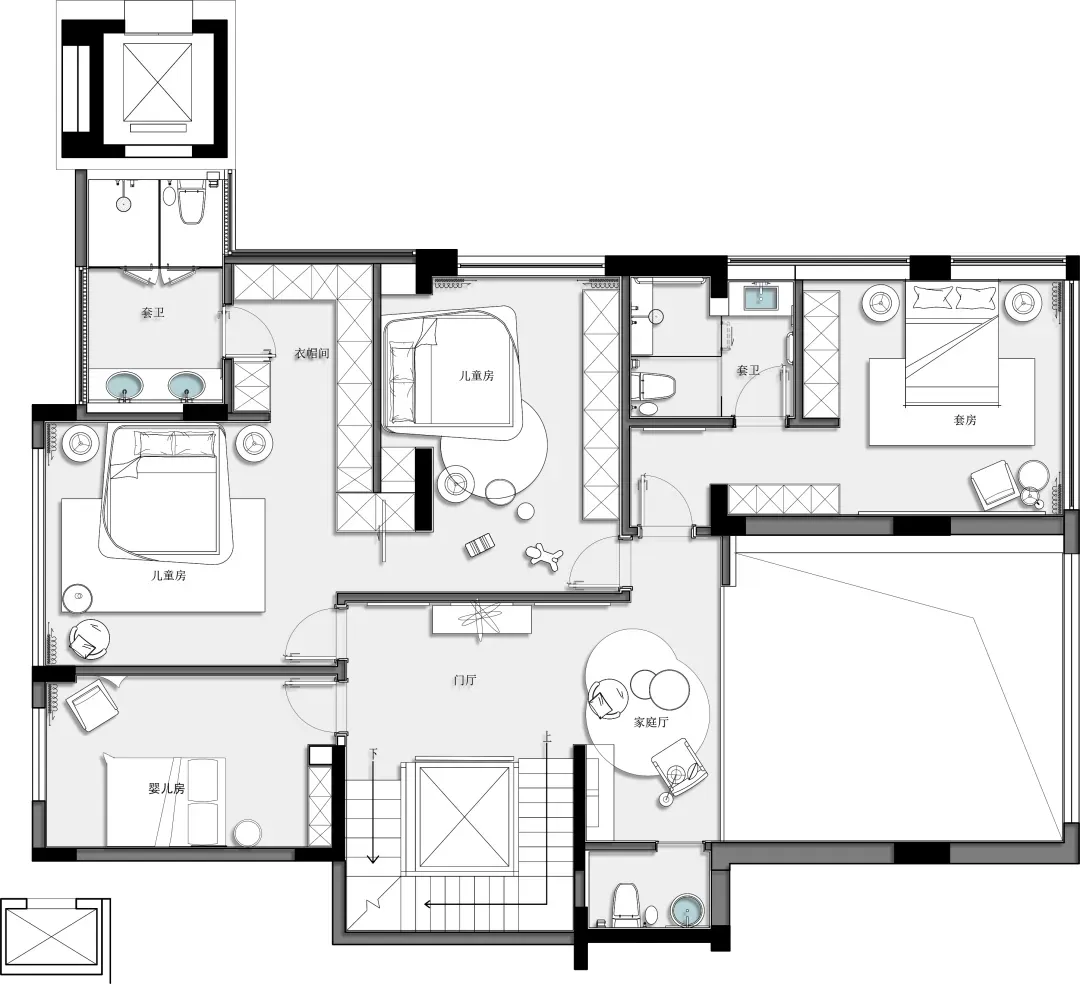
一張詳細的現代室內設計白紙2D建築平面圖。

現代室內設計白紙平面圖

interior design・paper・floor plan

Modern, sleek, minimalist features white paper, lines, shapes for organized, functional living spaces.

標籤

interior-designmodernfloors-planwhite-paperorganized-spaces

現代室內設計白紙平面圖

interior design・paper・floor plan

Modern, sleek, minimalist features white paper, lines, shapes for organized, functional living spaces.

標籤

interior-designmodernfloors-planwhite-paperorganized-spaces

關於此設計

這張白紙平面圖以簡潔線條呈現現代室內設計布局,紙面乾淨明亮,空間配置井然有序。圖中清楚標示各區域動線,營造專業且清晰的設計氛圍。

風格
interior design
材質
paper
主題
floor plan

更多設計靈感

  • Modern floor plan of a living space with a living room, bedroom, bathroom, and balcony.現代客廳空間規劃
  • Modern kitchen with open shelving and wooden cabinets, featuring ceramic cups and wooden cutting board.現代廚房搭配開放式層架
  • An industrial dining table setting featuring a metal plate with a knife and fork on a woven place mat.工業風餐桌擺設:金屬
  • A candlestick with a wooden bowl, books, and a framed black-and-white photograph on a woven bench in an industrial-style livi工業風客廳燭台
  • Dining room featuring wooden furniture, with a layered chandelier hanging over the table.現代餐廳木質家具
  • Modern living room featuring contemporary furniture, cushions, and an abstract painting.現代客廳搭配抱枕
  • Modern kitchen featuring wooden cabinets and marble countertops現代廚房搭配木質櫥櫃與大理石檯面
  • A modern bathroom storage functional zone with a tiled wall and textured surface, featuring a towel storage niche and a toile現代浴室收納功能區

現代室內設計白紙平面圖

Classic Living Room Interior

Classic Living Room Interior

一張詳細的現代室內設計白紙2D建築平面圖。

現代室內設計白紙平面圖

interior design・paper・floor plan

Modern, sleek, minimalist features white paper, lines, shapes for organized, functional living spaces.

標籤

interior-designmodernfloors-planwhite-paperorganized-spaces

現代室內設計白紙平面圖

interior design・paper・floor plan

Modern, sleek, minimalist features white paper, lines, shapes for organized, functional living spaces.

標籤

interior-designmodernfloors-planwhite-paperorganized-spaces

關於此設計

這張白紙平面圖以簡潔線條呈現現代室內設計布局,紙面乾淨明亮,空間配置井然有序。圖中清楚標示各區域動線,營造專業且清晰的設計氛圍。

風格
interior design
材質
paper
主題
floor plan

更多設計靈感

  • Modern floor plan of a living space with a living room, bedroom, bathroom, and balcony.現代客廳空間規劃
  • Modern kitchen with open shelving and wooden cabinets, featuring ceramic cups and wooden cutting board.現代廚房搭配開放式層架
  • An industrial dining table setting featuring a metal plate with a knife and fork on a woven place mat.工業風餐桌擺設:金屬
  • A candlestick with a wooden bowl, books, and a framed black-and-white photograph on a woven bench in an industrial-style livi工業風客廳燭台
  • Dining room featuring wooden furniture, with a layered chandelier hanging over the table.現代餐廳木質家具
  • Modern living room featuring contemporary furniture, cushions, and an abstract painting.現代客廳搭配抱枕
  • Modern kitchen featuring wooden cabinets and marble countertops現代廚房搭配木質櫥櫃與大理石檯面
  • A modern bathroom storage functional zone with a tiled wall and textured surface, featuring a towel storage niche and a toile現代浴室收納功能區