FeelDesign LogoFeelDesign

現代室內設計:木質櫥櫃

Industrial Living Room Project
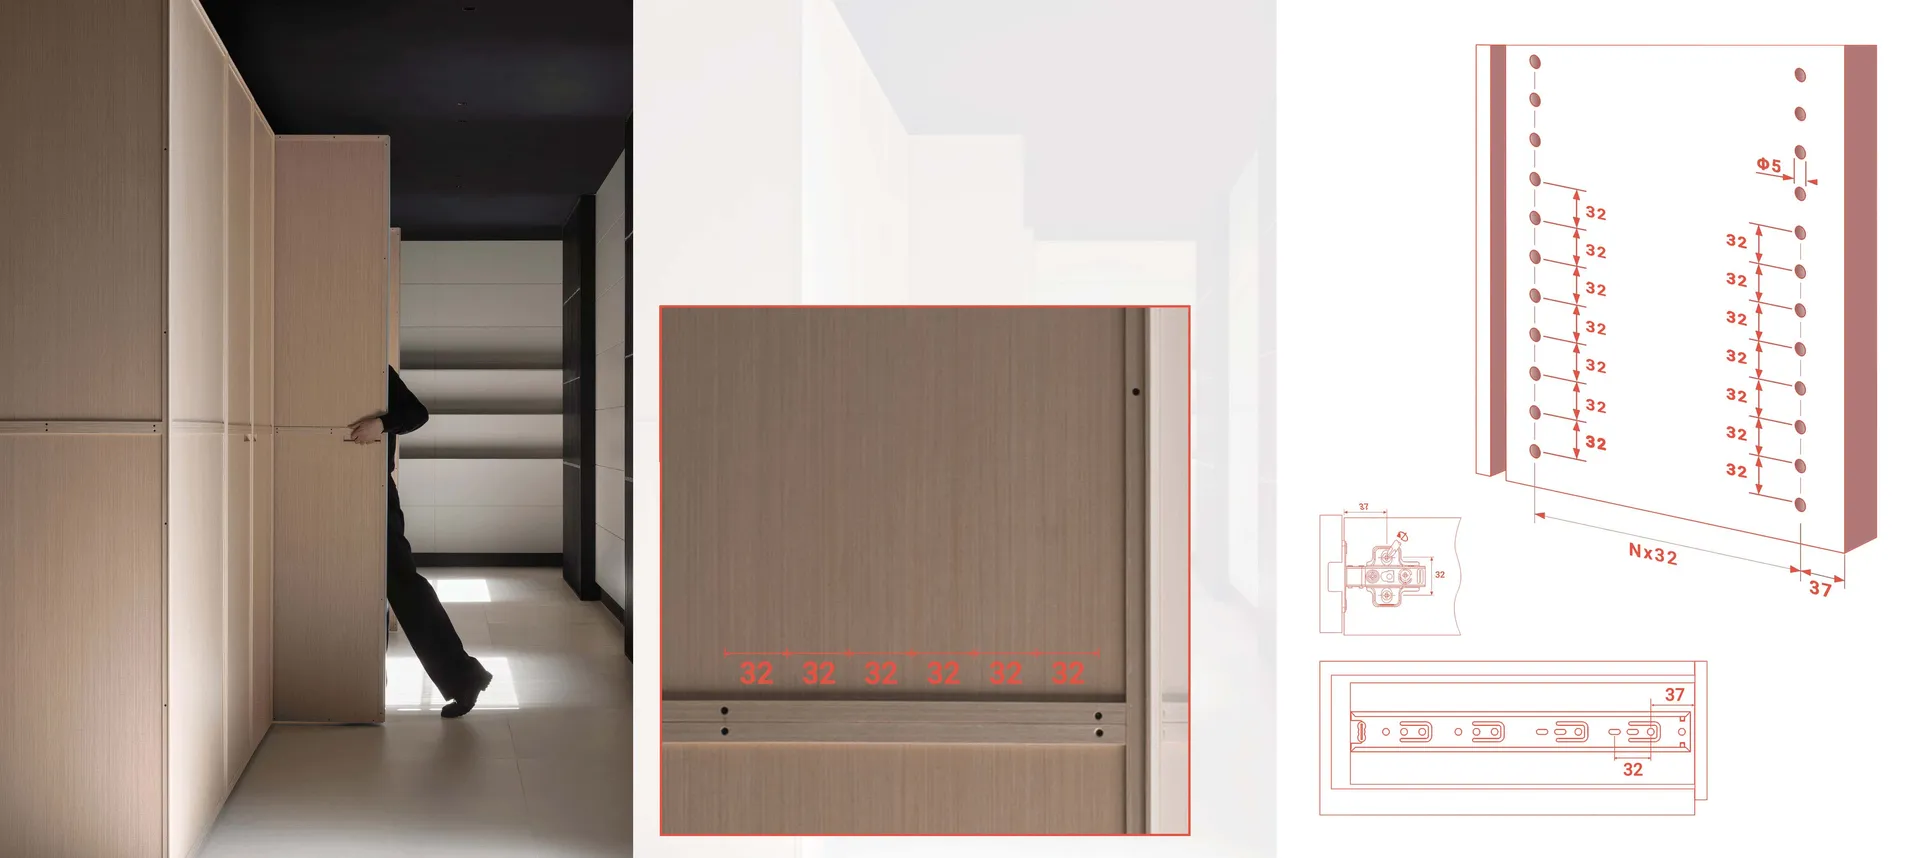
Industrial Living Room Project

現代室內設計,展現木質櫥櫃的簡約美學,兼具實用與風格。

現代室內設計:木質櫥櫃

architecture・wood・interior design

Modern interior design showcases contemporary wooden cabinets designed for both functionality and style.

標籤

現代室內設計木質櫥櫃

現代室內設計:木質櫥櫃

architecture・wood・interior design

Modern interior design showcases contemporary wooden cabinets designed for both functionality and style.

標籤

現代室內設計木質櫥櫃

關於此設計

這是現代室內設計,木質櫥櫃呈現簡約美學,兼具實用與風格。

風格
architecture
材質
wood
主題
interior design

更多設計靈感

  • 2D architectural drawing of a residential floor plan with rooms and dimensions labeled住宅平面圖
  • Modern house with concrete exterior and large windows against a tree-lined background.現代混凝土住宅
  • Modern architectural floor plan of an interior space現代室內平面圖
  • Modern white staircase with wood steps, white walls, and a light fixture.現代白色樓梯室內設計
  • A hallway with a curved wooden wall and built-in shelves.曲木牆走道室內設計
  • Circular glass ceiling light fixture with blue light and modern industrial design.玻璃天花板照明工業風
  • Floor plan of a modern residential building with a first floor featuring multiple rooms including bedrooms, bathrooms, and a 現代住宅平面圖
  • Modern kitchen interior with concrete walls, white cabinets, and minimalist design現代混凝土白色廚房

現代室內設計:木質櫥櫃

Industrial Living Room Project

Industrial Living Room Project

現代室內設計,展現木質櫥櫃的簡約美學,兼具實用與風格。

現代室內設計:木質櫥櫃

architecture・wood・interior design

Modern interior design showcases contemporary wooden cabinets designed for both functionality and style.

標籤

現代室內設計木質櫥櫃

現代室內設計:木質櫥櫃

architecture・wood・interior design

Modern interior design showcases contemporary wooden cabinets designed for both functionality and style.

標籤

現代室內設計木質櫥櫃

關於此設計

這是現代室內設計,木質櫥櫃呈現簡約美學,兼具實用與風格。

風格
architecture
材質
wood
主題
interior design

更多設計靈感

  • 2D architectural drawing of a residential floor plan with rooms and dimensions labeled住宅平面圖
  • Modern house with concrete exterior and large windows against a tree-lined background.現代混凝土住宅
  • Modern architectural floor plan of an interior space現代室內平面圖
  • Modern white staircase with wood steps, white walls, and a light fixture.現代白色樓梯室內設計
  • A hallway with a curved wooden wall and built-in shelves.曲木牆走道室內設計
  • Circular glass ceiling light fixture with blue light and modern industrial design.玻璃天花板照明工業風
  • Floor plan of a modern residential building with a first floor featuring multiple rooms including bedrooms, bathrooms, and a 現代住宅平面圖
  • Modern kitchen interior with concrete walls, white cabinets, and minimalist design現代混凝土白色廚房