FeelDesign LogoFeelDesign

現代室內玄關木櫃

Sophisticated Floor Plan Design
Sophisticated Floor Plan Design

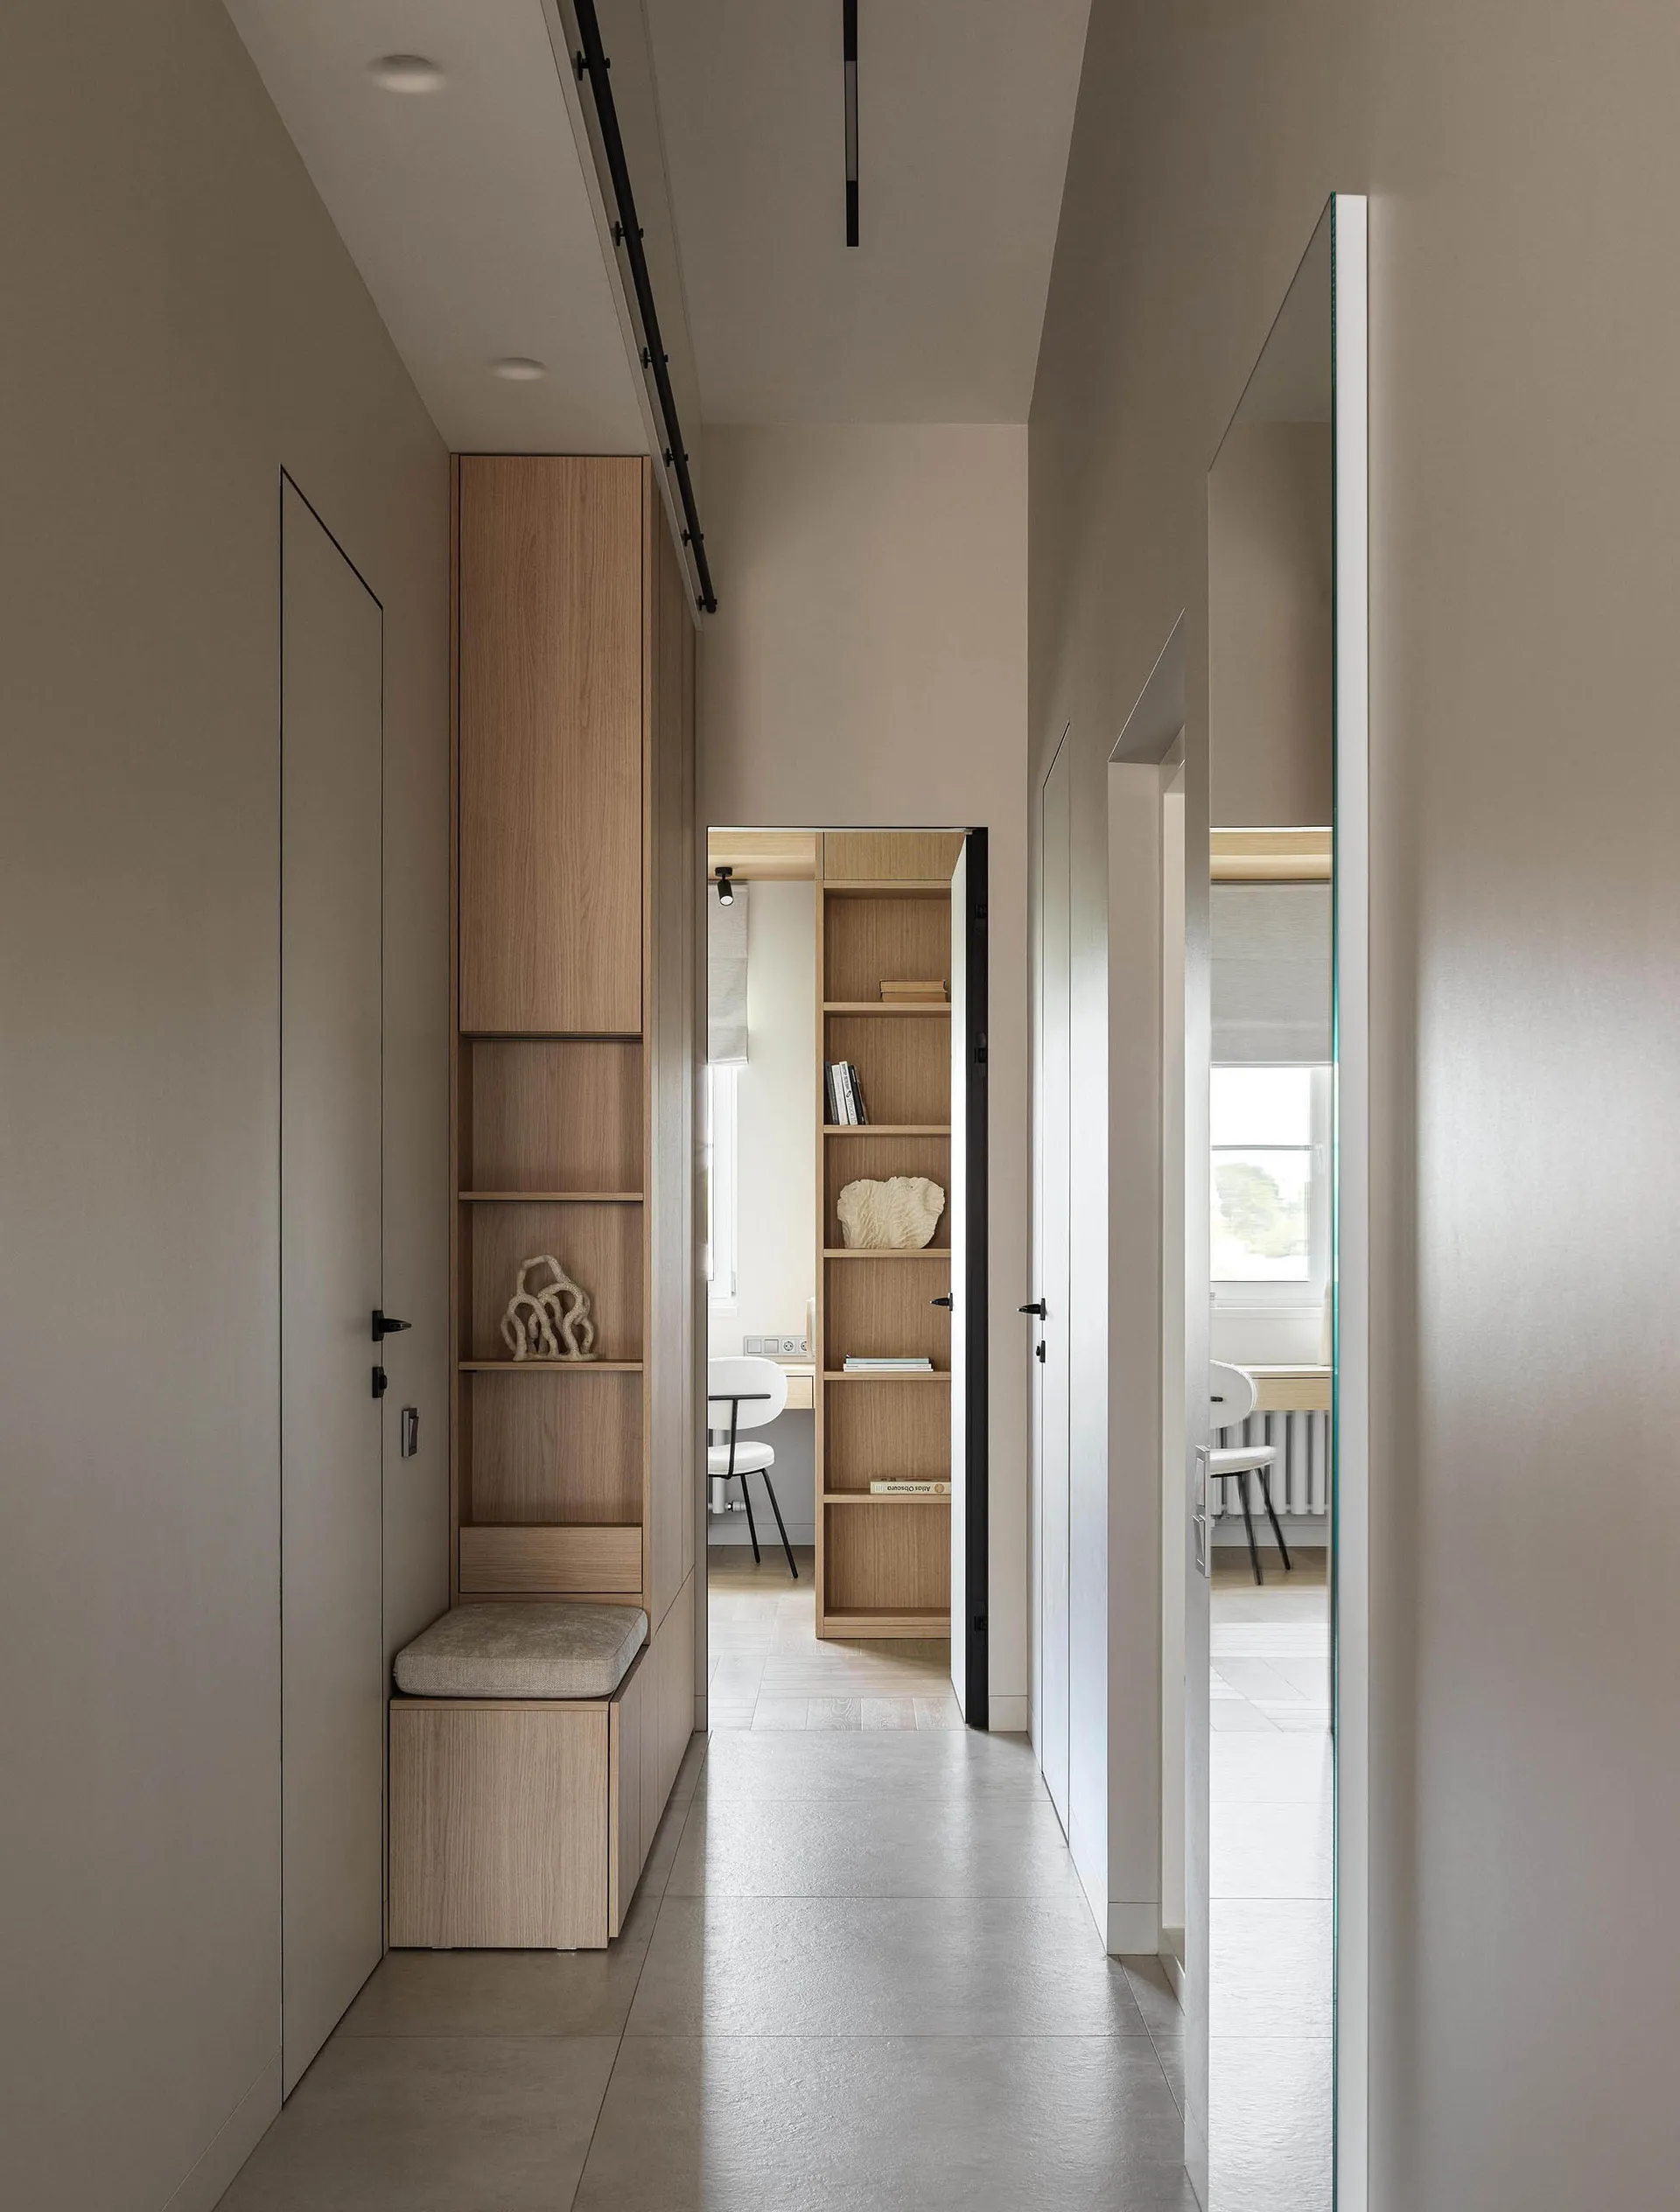
現代室內玄關,搭配木質櫃體、層架與長廊。

現代室內玄關木櫃

interior design・wood・corridor interior

This modern interior design showcases a stylish and functional entryway featuring wooden cabinets and shelving.

標籤

architectureinteriormodernwoodstorage

現代室內玄關木櫃

interior design・wood・corridor interior

This modern interior design showcases a stylish and functional entryway featuring wooden cabinets and shelving.

標籤

architectureinteriormodernwoodstorage

關於此設計

現代玄關以木質櫃體與層架營造收納機能,長廊延伸出簡潔俐落的視覺線條。自然木紋與明亮光線交織,呈現乾淨舒適的現代風格。

風格
interior design
材質
wood
主題
corridor interior

更多設計靈感

  • Floor plan of a contemporary living and dining room featuring white oak flooring and a modern design layout.現代客廳與餐廳平面圖
  • Modern living room featuring a marble coffee table with an Eternal Black side table and a comfortable beige sectional couch w現代客廳:大理石與恆久黑
  • Modern dining room featuring wooden furniture and minimalist design.現代木質餐廳
  • A minimalist corridor with concrete walls, minimal decor, and a long hallway.極簡走廊搭配混凝土牆
  • A modern interior design featuring a wooden cabinet with circular cutouts, an orchid, green apples, and a framed artwork.現代室內設計搭配木質櫃體
  • Modern living room with wooden board floor, beige furniture, and a black dining table with a vase of flowers.現代室內設計客廳
  • A minimalist bedroom with neutral-colored walls, furniture, and textiles, featuring clean lines and a serene atmosphere.現代簡約中性色臥室
  • A wooden shelf with various industrial-style accessories and items.工業風配件木質層架

現代室內玄關木櫃

Sophisticated Floor Plan Design

Sophisticated Floor Plan Design

現代室內玄關,搭配木質櫃體、層架與長廊。

現代室內玄關木櫃

interior design・wood・corridor interior

This modern interior design showcases a stylish and functional entryway featuring wooden cabinets and shelving.

標籤

architectureinteriormodernwoodstorage

現代室內玄關木櫃

interior design・wood・corridor interior

This modern interior design showcases a stylish and functional entryway featuring wooden cabinets and shelving.

標籤

architectureinteriormodernwoodstorage

關於此設計

現代玄關以木質櫃體與層架營造收納機能,長廊延伸出簡潔俐落的視覺線條。自然木紋與明亮光線交織,呈現乾淨舒適的現代風格。

風格
interior design
材質
wood
主題
corridor interior

更多設計靈感

  • Floor plan of a contemporary living and dining room featuring white oak flooring and a modern design layout.現代客廳與餐廳平面圖
  • Modern living room featuring a marble coffee table with an Eternal Black side table and a comfortable beige sectional couch w現代客廳:大理石與恆久黑
  • Modern dining room featuring wooden furniture and minimalist design.現代木質餐廳
  • A minimalist corridor with concrete walls, minimal decor, and a long hallway.極簡走廊搭配混凝土牆
  • A modern interior design featuring a wooden cabinet with circular cutouts, an orchid, green apples, and a framed artwork.現代室內設計搭配木質櫃體
  • Modern living room with wooden board floor, beige furniture, and a black dining table with a vase of flowers.現代室內設計客廳
  • A minimalist bedroom with neutral-colored walls, furniture, and textiles, featuring clean lines and a serene atmosphere.現代簡約中性色臥室
  • A wooden shelf with various industrial-style accessories and items.工業風配件木質層架