現代室內平面圖

Contemporary Living Room Collection
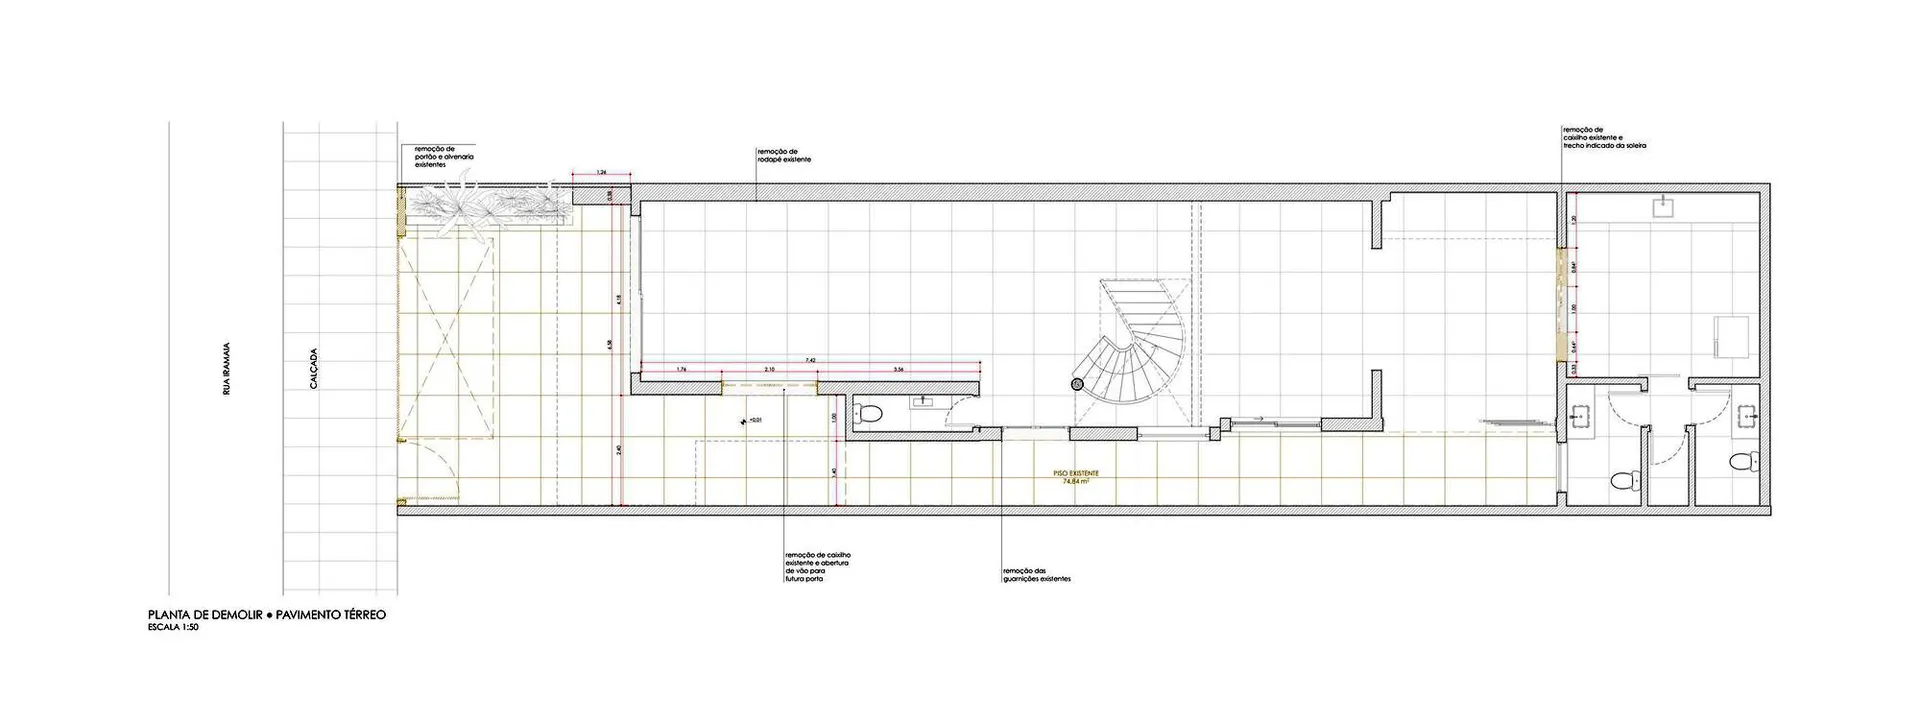
現代室內平面圖
architecture・mixed media・interior
A detailed architectural blueprint showcasing the interior design of a contemporary flat, highlighting its spacious layout and functional zones.
關於此設計
這張現代室內平面圖以簡潔的線條呈現空間配置,藍色調的圖面營造專業且清晰的視覺效果。圖中清楚標示各區域的尺寸與動線,適合用於設計討論或施工參考。整體風格強調功能性與現代美學的平衡。
- 材質
- mixed media
- 主題
- interior