FeelDesign LogoFeelDesign

現代室內平面圖

Classic Retail Space
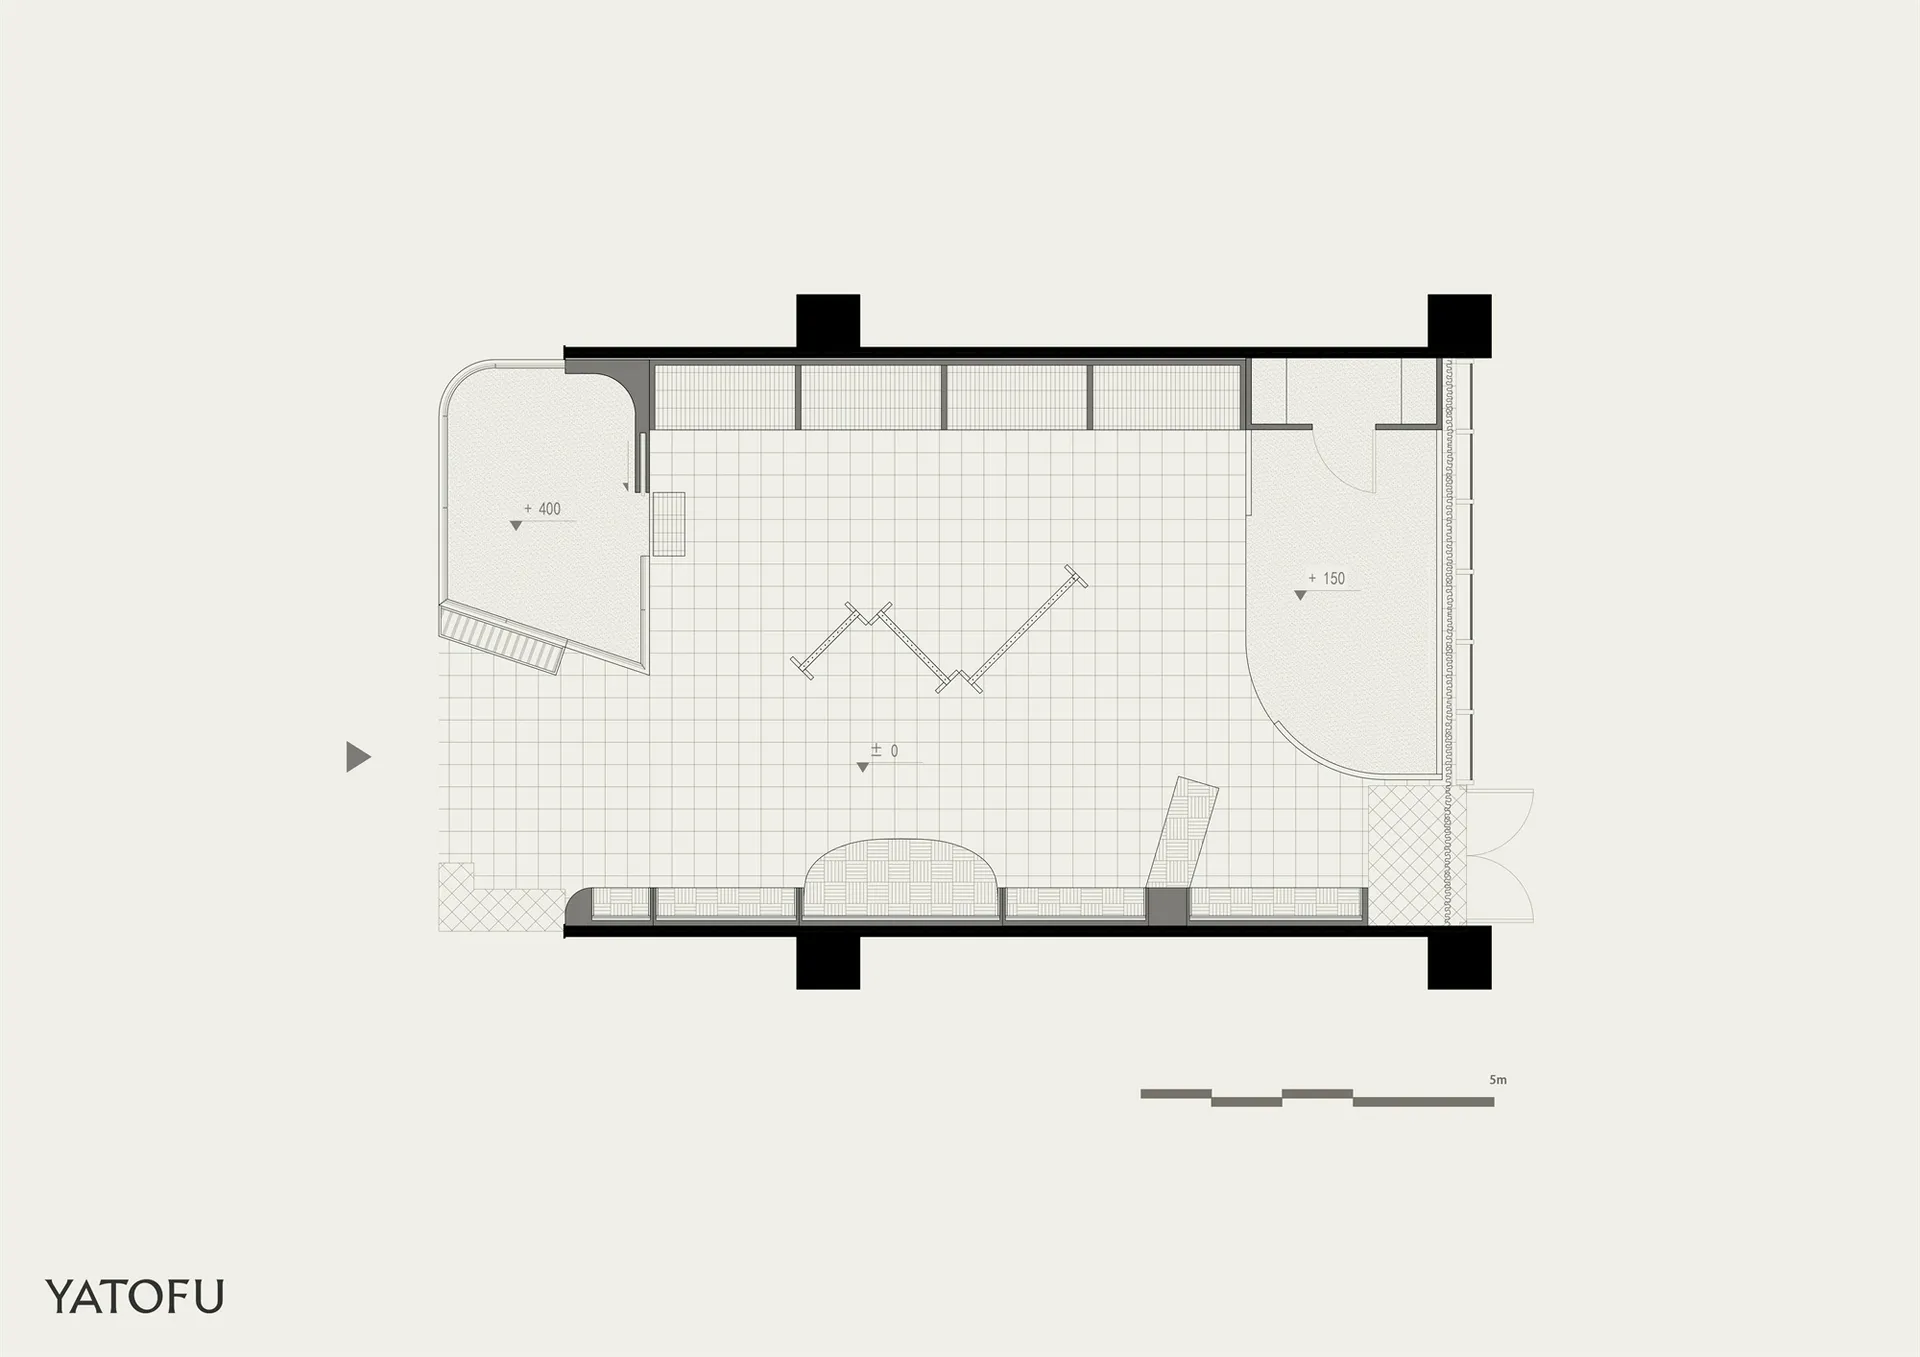
Classic Retail Space

一張現代室內空間的詳細建築圖面。
一張現代室內空間的詳細建築圖面。

現代室內平面圖

architectural design・combined・floor plan

A twenty-first-century architectural rendering of a spacious, contemporary residential layout designed with comfort and functionality in mind.

標籤

architectureinteriormoderndesignlayout

現代室內平面圖

architectural design・combined・floor plan

A twenty-first-century architectural rendering of a spacious, contemporary residential layout designed with comfort and functionality in mind.

標籤

architectureinteriormoderndesignlayout

關於此設計

這是一張細膩的現代室內平面圖,清楚呈現空間配置與動線。圖面以簡潔線條與精準比例,展現現代設計的俐落感與功能性。

風格
architectural design
材質
combined
主題
floor plan

更多設計靈感

  • A sketch of an urban storefront with people in the windows and a ladder leaning against the building.都市零售店面素描
  • Modern bakery shop exterior with glass focal windows, concrete accents, and steel structural elements.現代都市麵包店,玻璃、混凝土與
  • Luxurious outdoor area with wicker seating, concrete lounge, and a scenic poolside view surrounded by palm trees and natural 豪華泳池邊休憩:藤編與混凝土
  • A contemporary bamboo architectural design featuring a poolside bar area with indoor and outdoor seating.竹製泳池邊酒吧建築設計
  • Architectural design of a museum display case featuring a black statue with a gold collar.建築展示櫃與黑色雕像
  • Modern building with concrete and glass exterior featuring large windows and a flat roof.現代建築混凝土與玻璃外觀
  • A detailed architectural design of a traditional Japanese tea shop, showcasing its interior layout, materials, and functional傳統店鋪室內設計
  • Modern commercial building constructed with glass and aluminum materials, featuring a distinct geometric design.現代商業大樓玻璃鋁材

現代室內平面圖

Classic Retail Space

Classic Retail Space

一張現代室內空間的詳細建築圖面。
一張現代室內空間的詳細建築圖面。

現代室內平面圖

architectural design・combined・floor plan

A twenty-first-century architectural rendering of a spacious, contemporary residential layout designed with comfort and functionality in mind.

標籤

architectureinteriormoderndesignlayout

現代室內平面圖

architectural design・combined・floor plan

A twenty-first-century architectural rendering of a spacious, contemporary residential layout designed with comfort and functionality in mind.

標籤

architectureinteriormoderndesignlayout

關於此設計

這是一張細膩的現代室內平面圖,清楚呈現空間配置與動線。圖面以簡潔線條與精準比例,展現現代設計的俐落感與功能性。

風格
architectural design
材質
combined
主題
floor plan

更多設計靈感

  • A sketch of an urban storefront with people in the windows and a ladder leaning against the building.都市零售店面素描
  • Modern bakery shop exterior with glass focal windows, concrete accents, and steel structural elements.現代都市麵包店,玻璃、混凝土與
  • Luxurious outdoor area with wicker seating, concrete lounge, and a scenic poolside view surrounded by palm trees and natural 豪華泳池邊休憩:藤編與混凝土
  • A contemporary bamboo architectural design featuring a poolside bar area with indoor and outdoor seating.竹製泳池邊酒吧建築設計
  • Architectural design of a museum display case featuring a black statue with a gold collar.建築展示櫃與黑色雕像
  • Modern building with concrete and glass exterior featuring large windows and a flat roof.現代建築混凝土與玻璃外觀
  • A detailed architectural design of a traditional Japanese tea shop, showcasing its interior layout, materials, and functional傳統店鋪室內設計
  • Modern commercial building constructed with glass and aluminum materials, featuring a distinct geometric design.現代商業大樓玻璃鋁材